
Address
840 Trumpeter Way, Rockwall, TX
Price
$ 575,000
Property Attributes
- MLS#21418171
- TypeSingle Family
- Listing Status Active
- CountyROCKWALL
- CityRockwall
- NeighborhoodFoxchase Ph 6
- Zip75032
- StyleTraditional
- Year Built2001
- Taxes$ 10304
- Price$ 575,000
- Bedrooms4
- Full Bathrooms3
- Half Bathrooms1
- Sqr Footage3265
- Lot Size0.255 Acres
Data Source:
North Texas Real Estate Info Systems (NTREIS)
Property Description
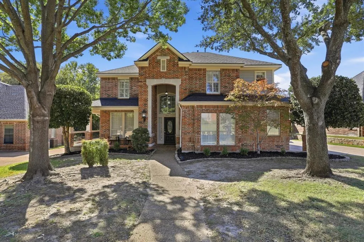
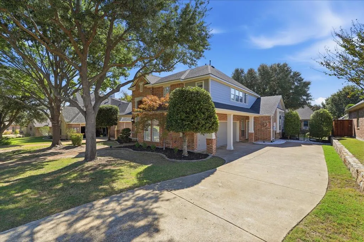
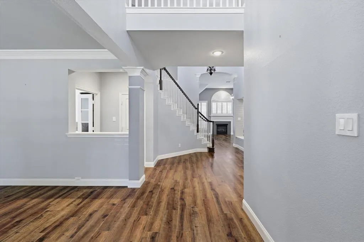
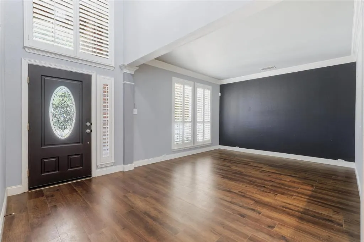
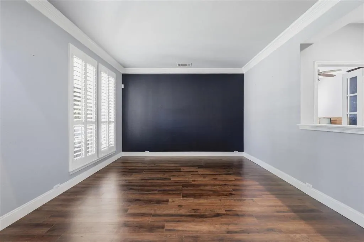
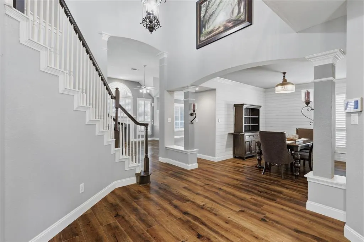
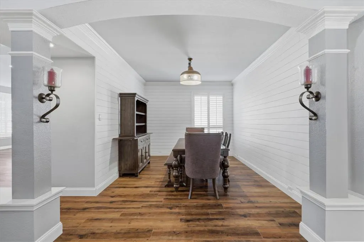
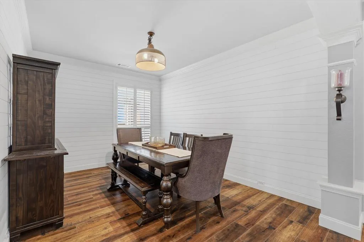
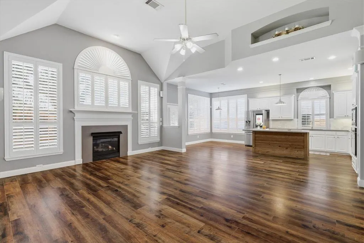
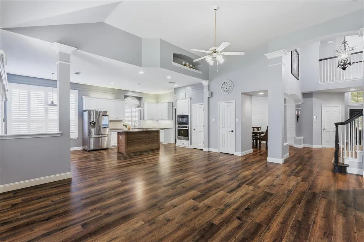
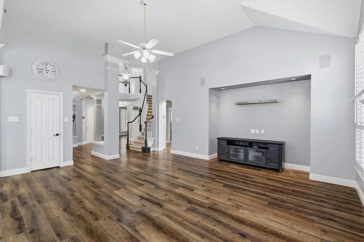
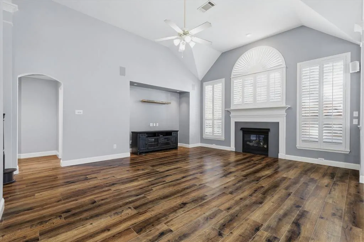
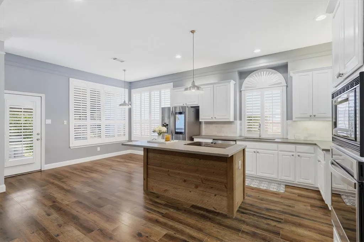
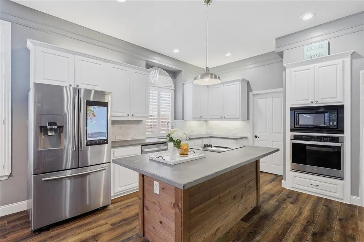
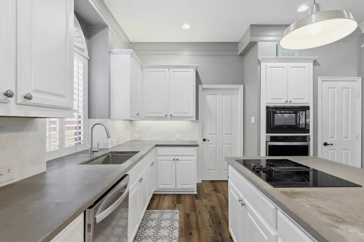
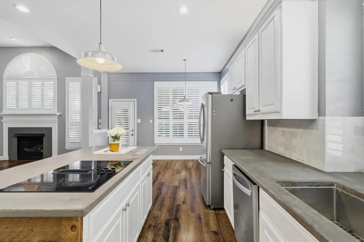
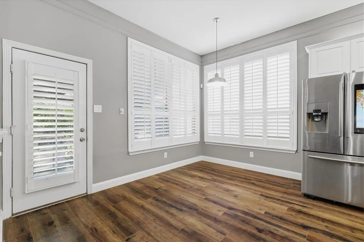
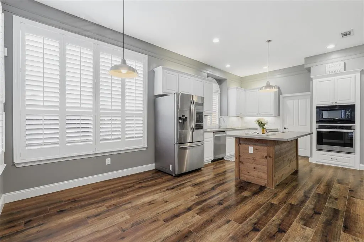
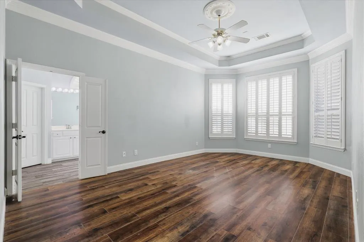
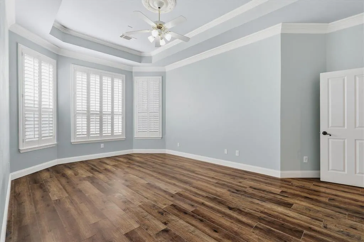
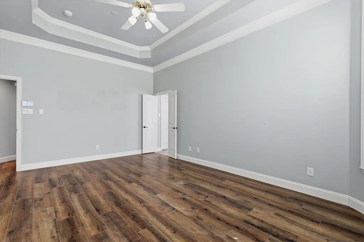
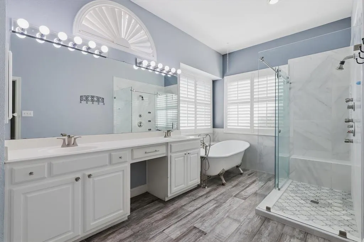
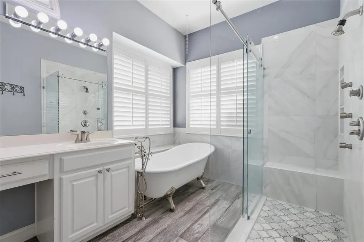
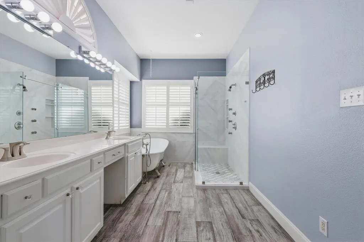
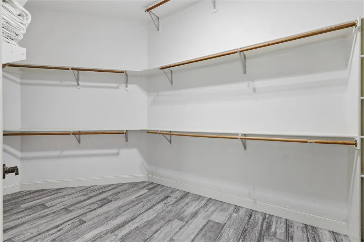
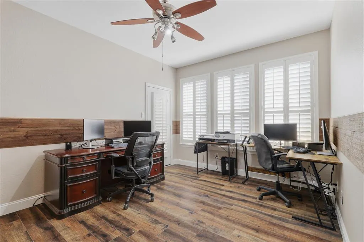
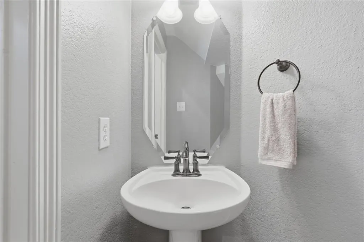
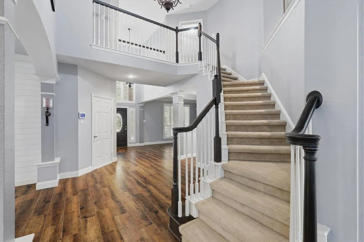
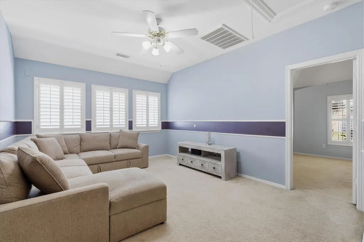
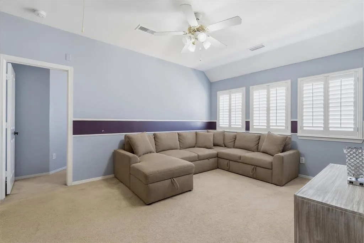
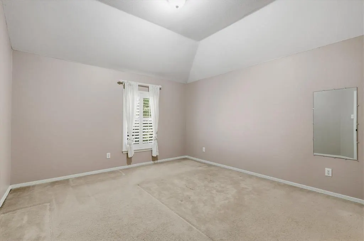
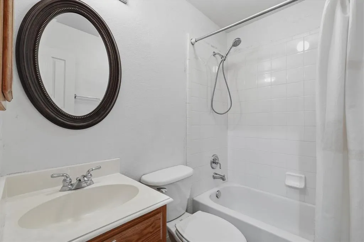
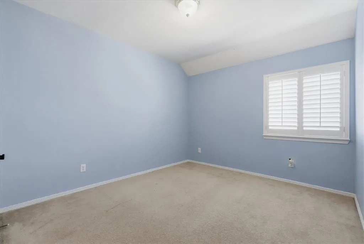
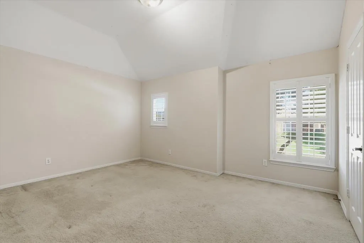
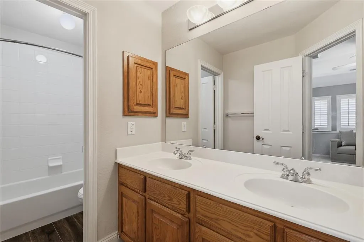
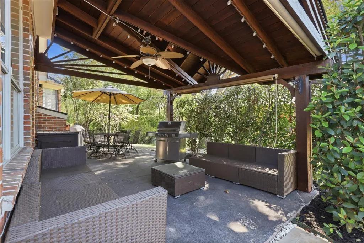
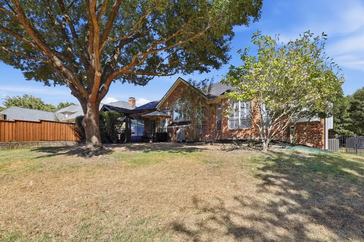
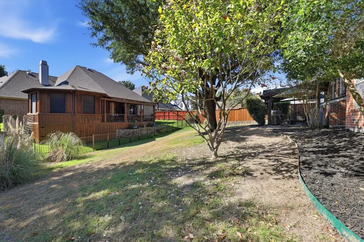
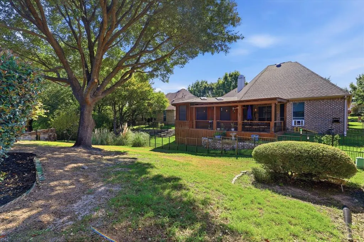
Discover this beautiful two-story traditional home ideally situated minutes from Lake Ray Hubbard in desirable Rockwall ISD. Charming curb appeal and a welcoming front porch set the tone for this spacious home, offering over 3,200 square feet of thoughtfully designed living space. An impressive foyer with soaring 18-foot ceilings and a formal dining room create an inviting first impression, while luxury vinyl plank flooring flows throughout the first floor. The open-concept living space features seamless sight-lines between the kitchen, family room, and breakfast area, creating an ideal layout for everyday living and entertaining. The spacious family room showcases a warm fireplace and a wall of windows adorned with shutters, bringing in natural light while adding timeless appeal. Designed with both style and function in mind, the gourmet kitchen features updated counter-tops, upper and lower cabinet lighting, a marble back-splash, and a large island with additional space for casual dining. Privately situated on the main floor, the primary suite offers an updated ensuite bath complete with dual sinks, a clawfoot bathtub, a seamless glass-enclosed shower with multiple body sprays, and a generous walk-in closet. Downstairs, you'll also find a well appointed home-office with access to the front porch. Upstairs, a spacious game room provides the perfect gathering spot for family and friends, while a split bedroom with a private ensuite bath offers added privacy. Two additional bedrooms share a full bath with dual sinks. Step outside to enjoy the pergola-covered outdoor living area and open patio, perfect for relaxing or gathering with friends and family. Enjoy a desirable location within walking distance of The Park at Fox Chase and just a short distance from Chandler's Landing Marina and The Harbor, offering convenient access to lakeside recreation, dining, and entertainment.
| Elementary School |
|---|
| Dorothy Smith Pullen Elementary School |
| Price History | |
|---|---|
| 10/22/2026 | Listed $575,000 |
General Features
| Heating | Central,Fireplace(s),Natural Gas,Zoned |
|---|---|
| Cooling | Ceiling Fan(s),Central Air,Electric,Zoned |
| Utilities | Cable Available,City Sewer,City Water,Concrete,Curbs,Sidewalk |
| Possession | Closing/Funding |
| Roof | Composition |
| Appliances | Dishwasher,Disposal,Electric Cooktop,Electric Oven,Microwave |
| Assoc Fees | 40 |
| Number of Garage Spaces | 3 |
| School District | Rockwall ISD |
| HOA Fee Includes | Management Fees |
| Exclusions | Refrigerator |
| Year Built | 2001 |
| Architectural Style | Traditional |
| Community Features | Curbs,Sidewalks |
| Levels | Two |
| Unexempt Taxes | 10304 |
| Will Subdivide | No |
| Property Subtype | Single Family Residence |
| Subdivision Name | Foxchase Ph 6 |
| Transaction Type | For Sale |
| County | Rockwall |
| Property Type | Residential |
| Security Features | Carbon Monoxide Detector(s),Security System Owned,Smoke Detector(s) |
| Construction Materials | Brick,Siding |
| Association Fee Frequency | Annually |
| Year Built Details | Preowned |
| HOA Type | Voluntary |
| Full Baths | 3 |
| Status | Active |
| Directions | From I-30 exit Horizon and head South. Turn right onto Tubbs,left on Canterbury,right on Steeple Chase,right on Trumpeter. Home is on the right. |
| City | Rockwall |
| Elementary School Name | Dorothy Smith Pullen |
| High School | Rockwall-Heath |
| Elementary School | Dorothy Smith Pullen |
| Virtual Tour URL Unbranded | https://www.propertypanorama.com/instaview/ntreis/21418171 |
| Virtual Tour URL Branded | mls.listings.petrarealestatephoto.com/840-Trumpeter-Way/idx |
| Standard Status | Active |
| Listing Terms | Cash,Conventional,FHA,VA Loan |
Interior Features
| Interior Features | Cable TV Available,Decorative Lighting,Double Vanity,Eat-in Kitchen,High Speed Internet Available,Kitchen Island,Open Floorplan,Pantry,Sound System Wiring,Vaulted Ceiling(s),Walk-In Closet(s) |
|---|---|
| Flooring | Carpet,Ceramic Tile,Luxury Vinyl Plank |
| Fireplace Features | Family Room,Gas Logs,Gas Starter |
| Fireplaces Total | 1 |
| Dining Areas | 2 |
| Living Areas | 3 |
| Room Count | 16 |
| Half Baths | 1 |
| Lock Box Type | Blue iBox |
| Total Bedrooms | 4 |
| Total Baths | 4 |
| Window Features | Shutters |
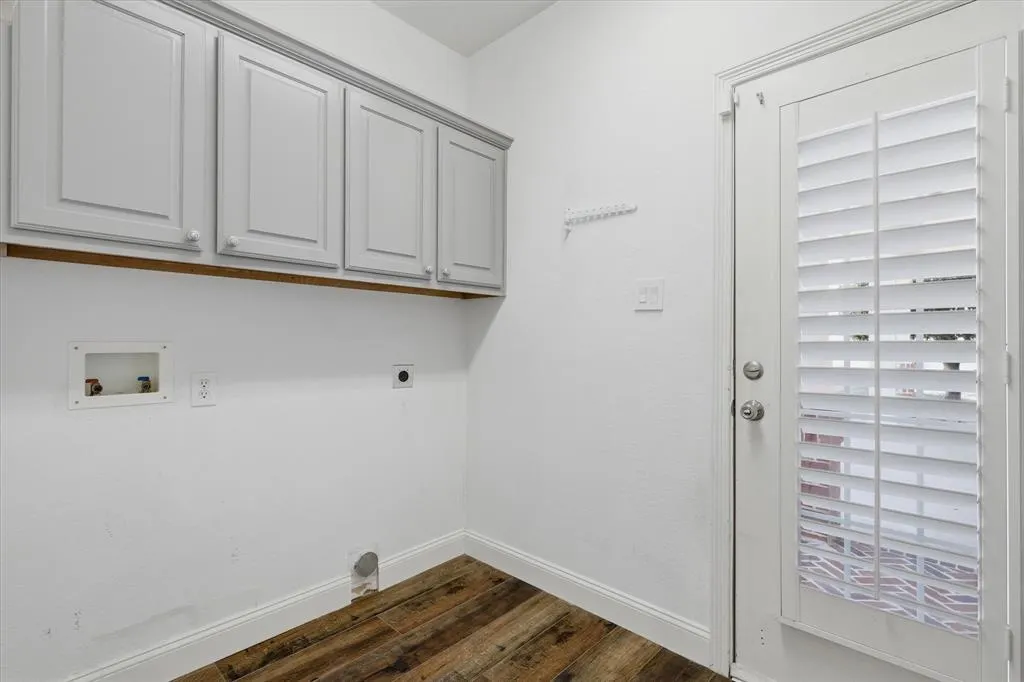
| Laundry Features | Electric Dryer Hookup,Full Size W/D Area,Dryer Hookup,Washer Hookup |
Exterior Features
| Exterior Features | Covered Patio/Porch |
|---|---|
| Lot Features | Few Trees,Interior Lot,Landscaped,Sprinkler System,Subdivision |
| Fencing | Back Yard,Wrought Iron |
| Soil Type | Unknown |
| Garage Length | 20 |
| Garage Width | 27 |
| Other Structures | Pergola |
| Parking Features | Garage Double Door,Garage Faces Side |
| Lot Size | Less Than .5 Acre (not Zero) |
| Covered Spaces | 3 |
| Foundation | Slab |
| Lot Size Area | 0.2550 |
| Lot Size Units | Acres |
| Structural Style | Single Detached |
| Garage Y/N | Yes |
| Lot Size Square Feet | 11107.8000 |
| Lot Size Acres | 0.2550 |
| Patio And Porch Features | Covered,Front Porch,Patio |
| Attached Garage Y/N | Yes |
Amenities
- Foreclosure
- Views
- Short Sale
- New Construction
- Adult 55+
- Lease To Own
- No HOA Fees
- Furnished
- Primary On Main
- Air Conditioning
- Seller Finance
- Green
- Fixer Upper
- Horse
- Golf
- Fireplace
- Deck
- Garage
- Basement
- Pool
Property vs Single Family Average in 75032
Price
Taxes
Year Built
Visits
 © 2026 North Texas Real Estate Information Systems, Inc. All rights reserved. Disclaimer: All information deemed reliable but not guaranteed and should be independently verified. All properties are subject to prior sale, change or withdrawal. Neither listing broker(s) nor M&D Real Estate - Rockwall shall be responsible for any typographical errors, misinformation, misprints and shall be held totally harmless. The database information herein is provided from and copyrighted by the North Texas
