
New Construction

Address
7387 Blairview Drive, Dallas, TX
Price
$ 2,745,000
Property Attributes
- MLS#21391282
- TypeSingle Family
- Listing Status Active
- CountyDALLAS
- CityDallas
- NeighborhoodMeadow No 2
- Zip75230
- StyleContemporary/Modern,Traditional
- Year Built2025
- Price$ 2,745,000
- Bedrooms5
- Full Bathrooms6
- Half Bathrooms1
- Sqr Footage5278
- Lot Size0.271 Acres
Data Source:
North Texas Real Estate Info Systems (NTREIS)
Property Description
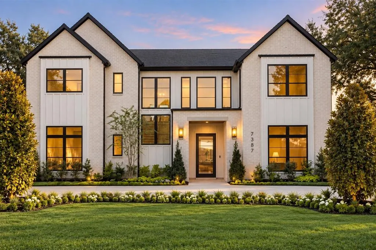
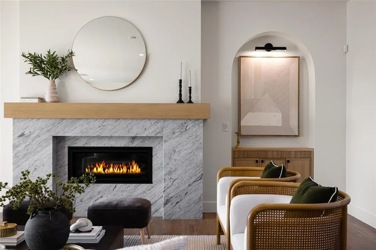
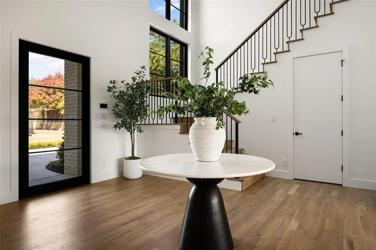
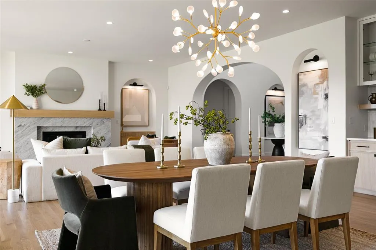
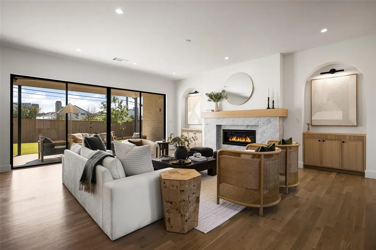
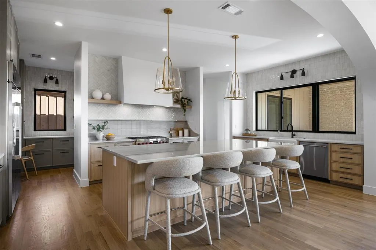
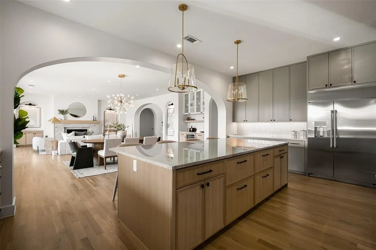
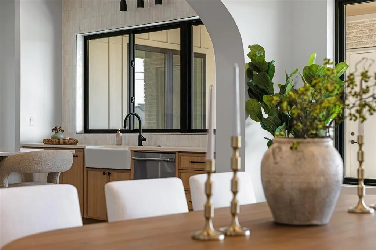
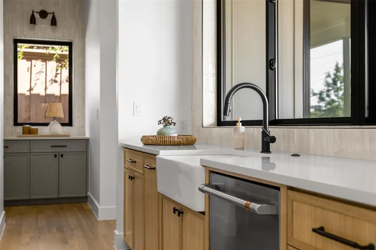
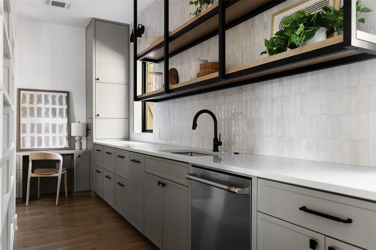
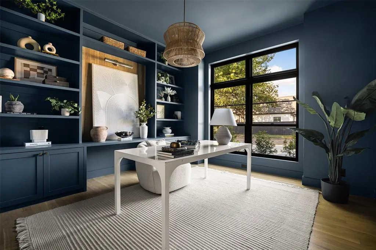
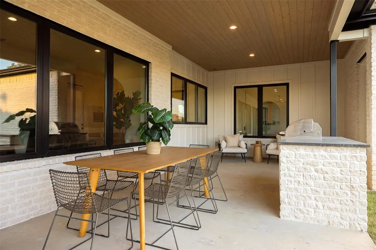
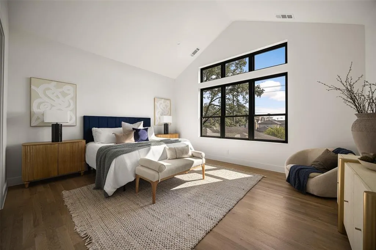
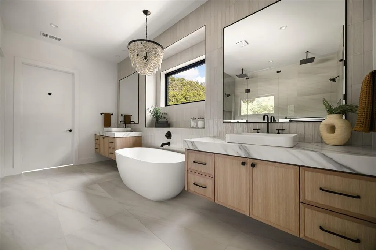
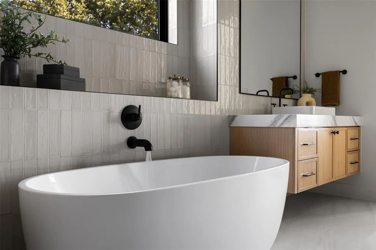
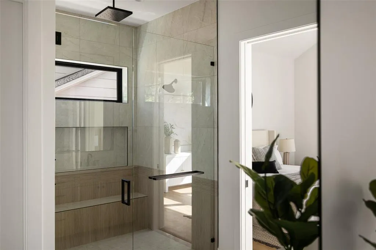
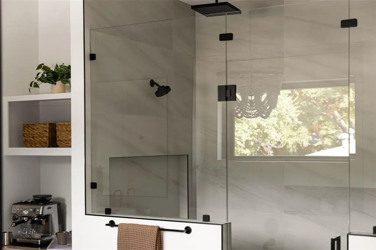
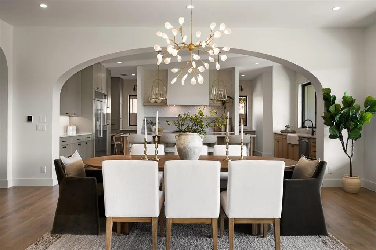
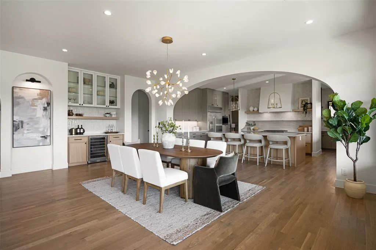
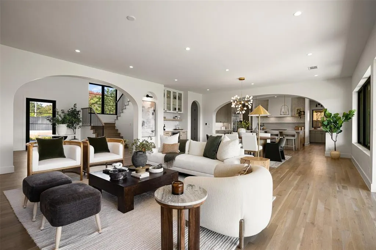
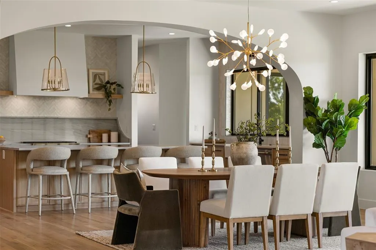
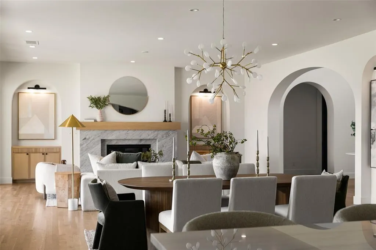
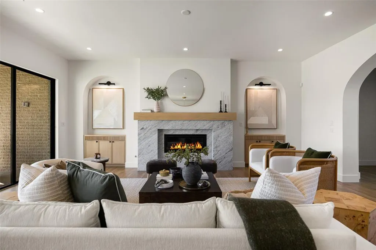
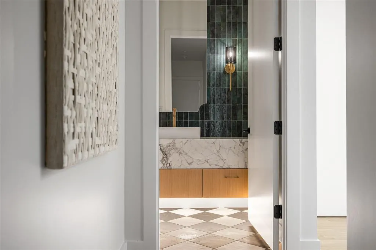
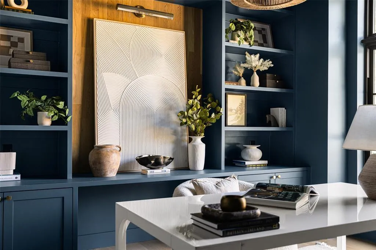
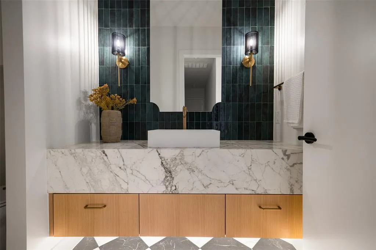
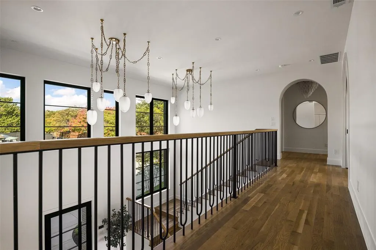
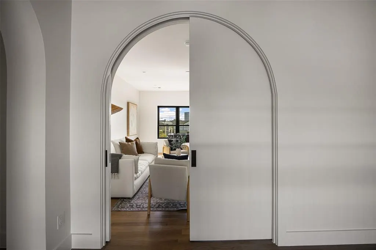
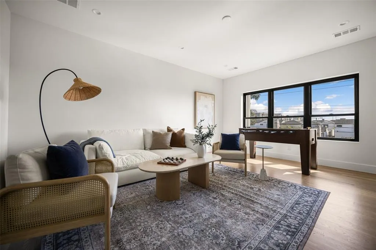
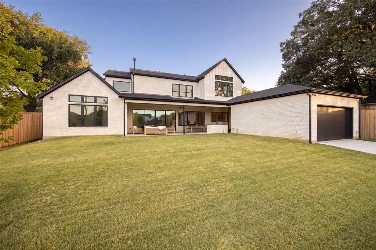
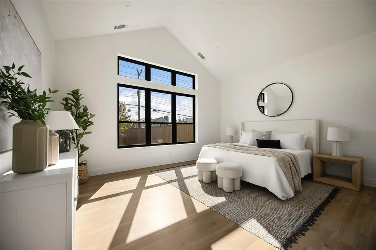
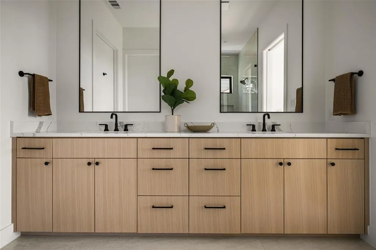
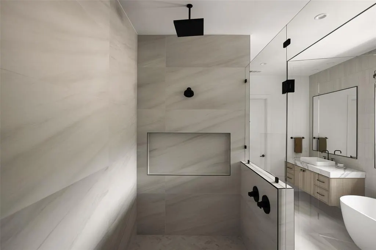
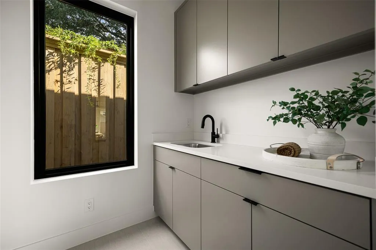
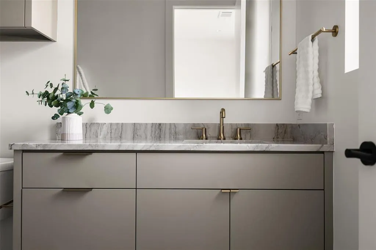
A Remarkable new construction in Preston Hollow, where timeless architecture, extraordinary craftsmanship, and modern luxury converge. This Custom Grade home was conceived with an uncompromising attention to detail—pairing grand architectural moments with spaces designed for the way people truly live. A beautifully landscaped approach w impressive arrival. Beyond the entry, a soaring 2-story foyer + graceful arched doorway establish the home’s architectural language. Arched art niches, custom built-ins + a marble fireplace bring warmth to the space, while expansive glass doors disappear into an oversized veranda, creating a seamless connection between indoors + out. An outdoor kitchen transforms the terrace —equally suited to intimate evenings and large-scale entertaining. The chef’s kitchen is both striking and exceptionally considered. Custom cabinetry + luminous White Silk Verona marble surround a Wolf range and 48-inch built-in fridge, while a discreet secondary kitchen adds extensive storage, a prep sink, second dishwasher + command center. The first floor has en-suite guest retreat featuring a distinctive zellige-and-terrazzo shower. Across the home, a richly color-drenched study with custom cabinetry, while the jewel-box powder bath makes an unforgettable statement in emerald zellige, marble + warm blonde wood. A junior primary suite completes the level with a vaulted ceiling, walk-in shower, blonde-oak vanity and generous walk-in closet.Above, The primary suite has vaulted ceilings, a dedicated coffee + beverage bar, custom closet and a spa-inspired bath designed around two floating vanities, a deep soaking tub and an oversized bespoke shower with dual rainfall fixtures. Beyond the landing, arched pocket doors open to an expansive game room and wet bar, creating a sophisticated destination for entertaining, movie nights or relaxed evenings at home. Great opportunity in Great location close to PH shopping and dining.
| Elementary School |
|---|
| Prestonhol Elementary School |
| Price History | |
|---|---|
| 9/20/2026 | Listed $2,745,000 |
General Features
| Heating | Central,Electric |
|---|---|
| Cooling | Central Air,Electric |
| Utilities | City Sewer,City Water,Curbs,Sidewalk |
| Possession | Closing/Funding |
| Roof | Composition |
| Appliances | Built-in Refrigerator,Dishwasher,Disposal,Gas Range |
| Number of Garage Spaces | 2 |
| School District | Dallas ISD |
| Year Built | 2025 |
| Architectural Style | Contemporary/Modern,Traditional |
| Levels | Two |
| Will Subdivide | No |
| Property Subtype | Single Family Residence |
| Subdivision Name | Meadow No 2 |
| Transaction Type | For Sale |
| County | Dallas |
| Property Type | Residential |
| Security Features | Burglar,Fire Alarm,Prewired |
| Construction Materials | Board & Batten Siding,Brick |
| Year Built Details | New Construction - Complete |
| HOA Type | None |
| Green Energy Efficient | Appliances,Insulation |
| Full Baths | 6 |
| Status | Active |
| Directions | from 75,west of walnut hill,right on bedecked,right on blairview. House is on the right hand side. |
| City | Dallas |
| Elementary School Name | Prestonhol |
| High School | Hillcrest |
| Elementary School | Prestonhol |
| Virtual Tour URL Unbranded | https://www.propertypanorama.com/instaview/ntreis/21391282 |
| Standard Status | Active |
Interior Features
| Interior Features | Built-in Wine Cooler,Chandelier,Decorative Lighting,Double Vanity,Dry Bar,Kitchen Island,Natural Woodwork,Open Floorplan,Pantry,Vaulted Ceiling(s),Walk-In Closet(s),Wet Bar,Second Primary Bedroom |
|---|---|
| Flooring | Hardwood |
| Fireplace Features | Gas |
| Fireplaces Total | 1 |
| Dining Areas | 1 |
| Living Areas | 2 |
| Room Count | 11 |
| Half Baths | 1 |
| Lock Box Type | Blue BT LE |
| Total Bedrooms | 5 |
| Total Baths | 7 |
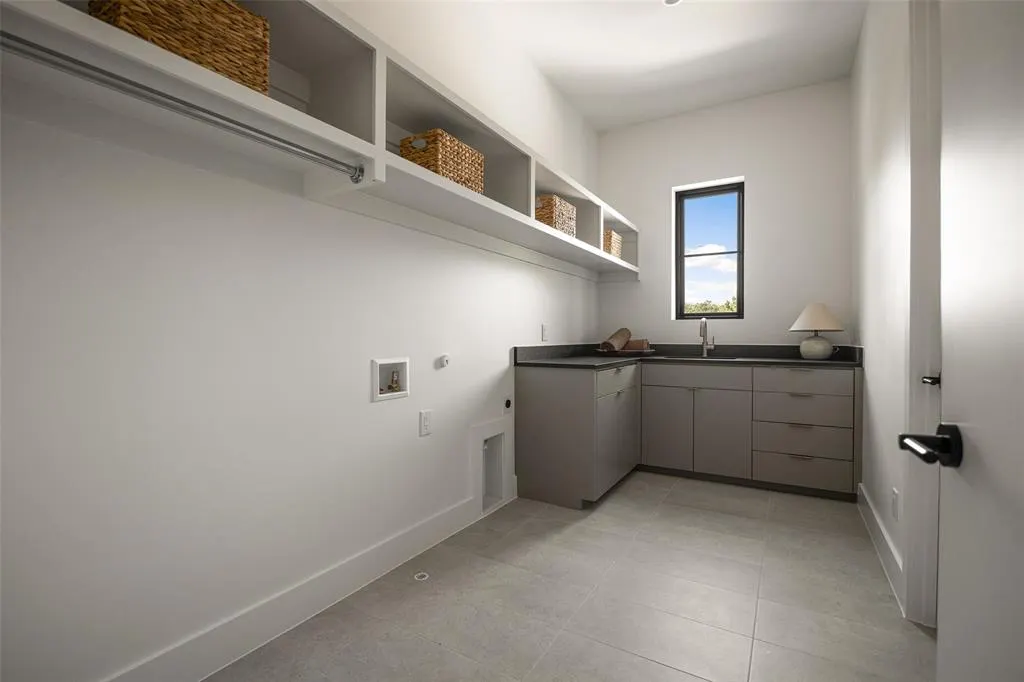
| Laundry Features | Utility Room,Full Size W/D Area |
Exterior Features
| Exterior Features | Attached Grill,Built-in Barbecue,Covered Deck,Covered Patio/Porch,Rain Gutters,Lighting,Outdoor Grill,Outdoor Kitchen |
|---|---|
| Lot Features | Interior Lot,Landscaped,Lrg. Backyard Grass,Many Trees |
| Fencing | Wood |
| Parking Features | Circular Driveway,Garage |
| Lot Size | Less Than .5 Acre (not Zero) |
| Covered Spaces | 2 |
| Foundation | Combination,Slab |
| Lot Size Area | 0.2710 |
| Lot Size Units | Acres |
| Structural Style | Single Detached |
| Garage Y/N | Yes |
| Lot Size Square Feet | 11804.7600 |
| Lot Size Acres | 0.2710 |
| Patio And Porch Features | Covered,Patio,Rear Porch |
| Attached Garage Y/N | Yes |
Amenities
- Foreclosure
- Views
- Short Sale
- New Construction
- Adult 55+
- Lease To Own
- No HOA Fees
- Furnished
- Primary On Main
- Air Conditioning
- Seller Finance
- Green
- Fixer Upper
- Horse
- Golf
- Fireplace
- Deck
- Garage
- Basement
- Pool
Property vs Single Family Average in 75230
Price
Year Built
Visits
 © 2026 North Texas Real Estate Information Systems, Inc. All rights reserved. Disclaimer: All information deemed reliable but not guaranteed and should be independently verified. All properties are subject to prior sale, change or withdrawal. Neither listing broker(s) nor M&D Real Estate - Rockwall shall be responsible for any typographical errors, misinformation, misprints and shall be held totally harmless. The database information herein is provided from and copyrighted by the North Texas
