
Views
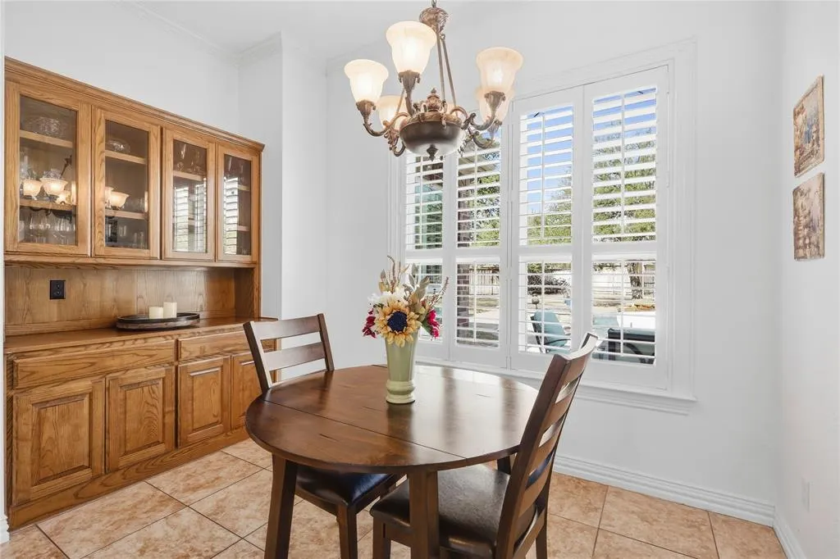
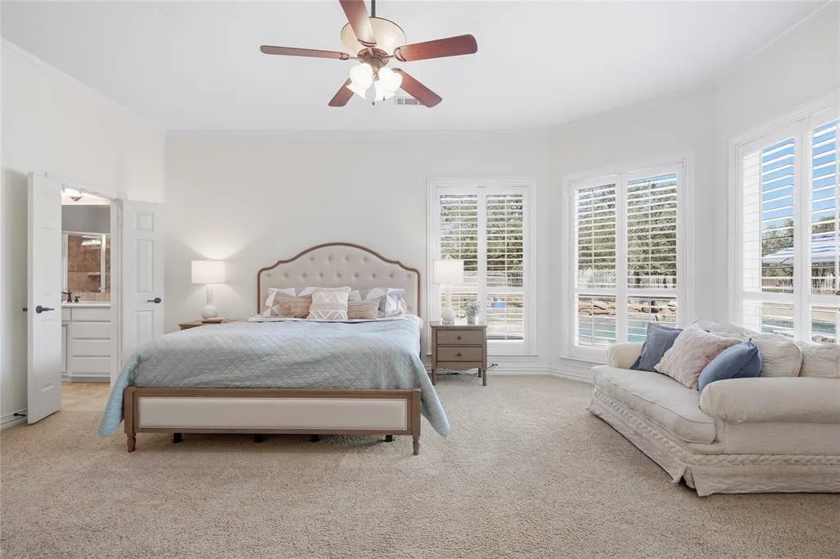
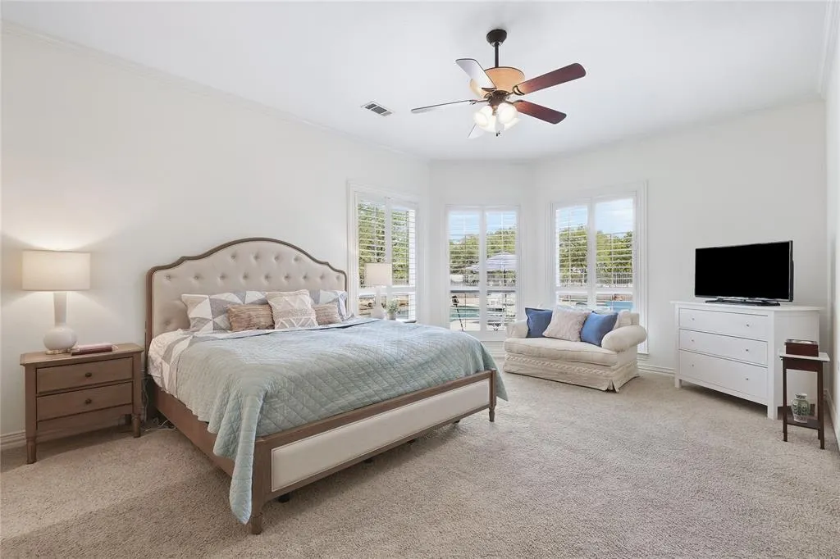
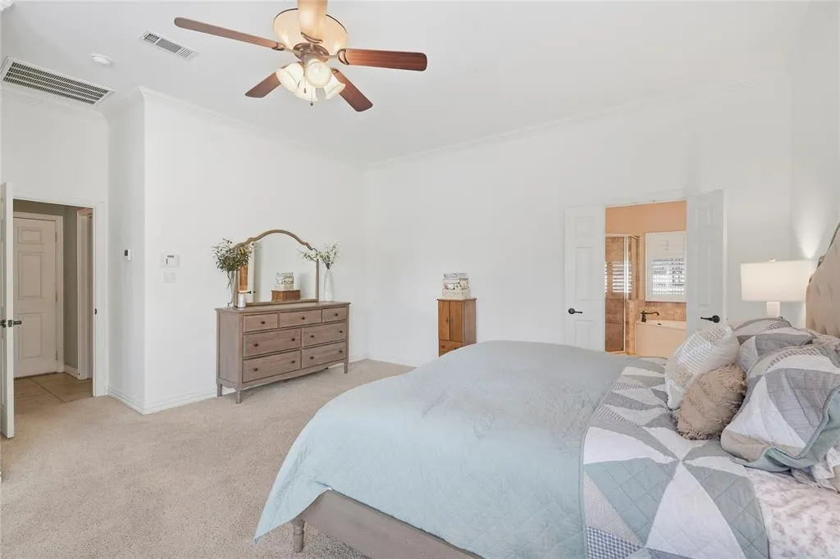
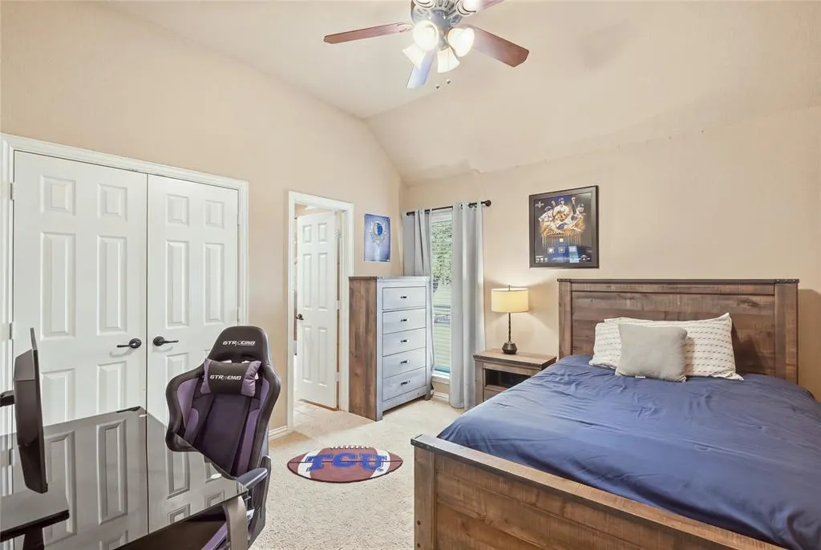
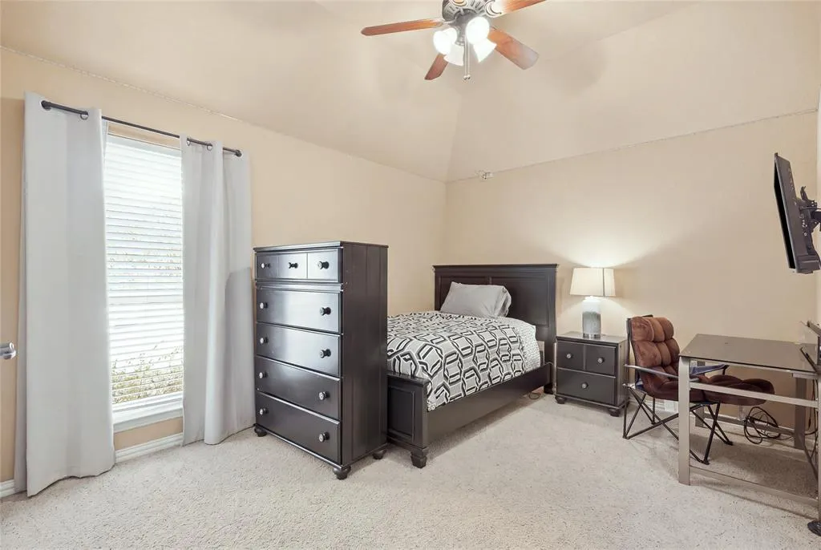
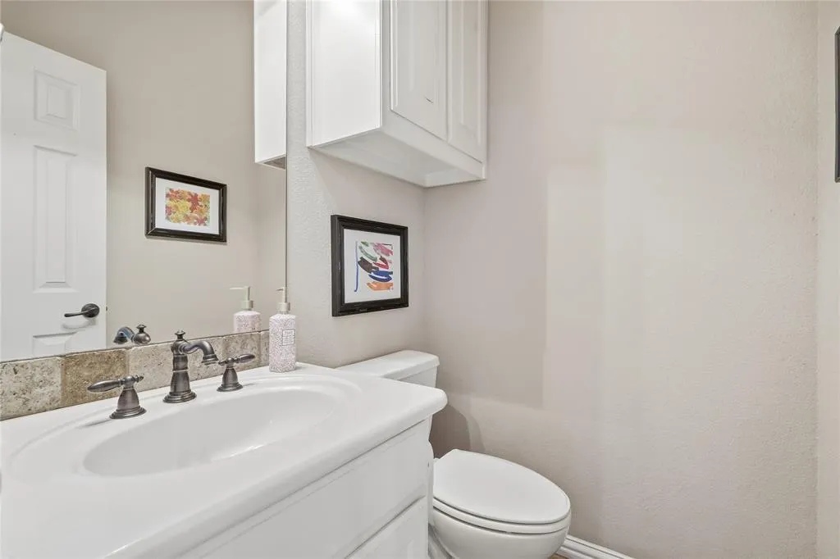
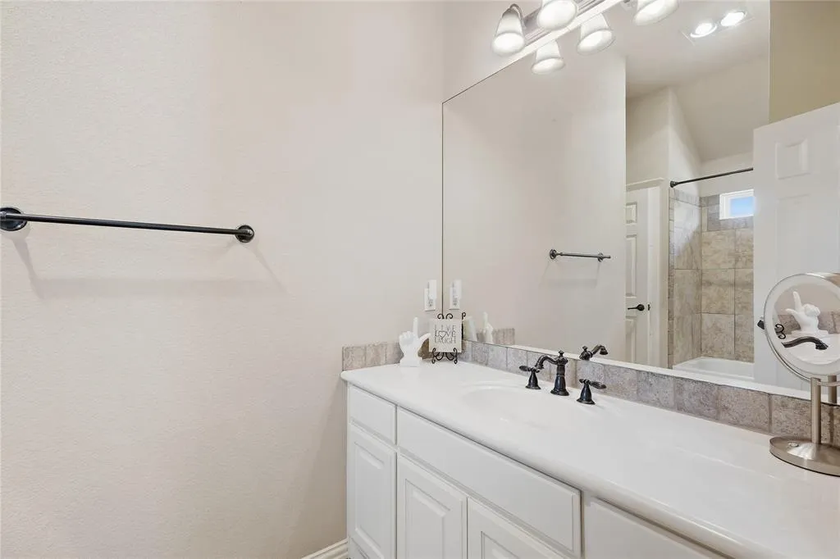
Address
199 Deer Creek Drive, Aledo, TX
Price
$ 721,000
Property Attributes
- MLS#21390449
- TypeSingle Family
- Listing Status Active
- CountyPARKER
- CityAledo
- NeighborhoodDeer Creek Ph 04
- Zip76008
- StyleTraditional
- Year Built2005
- Taxes$ 10247
- Price$ 721,000
- Bedrooms4
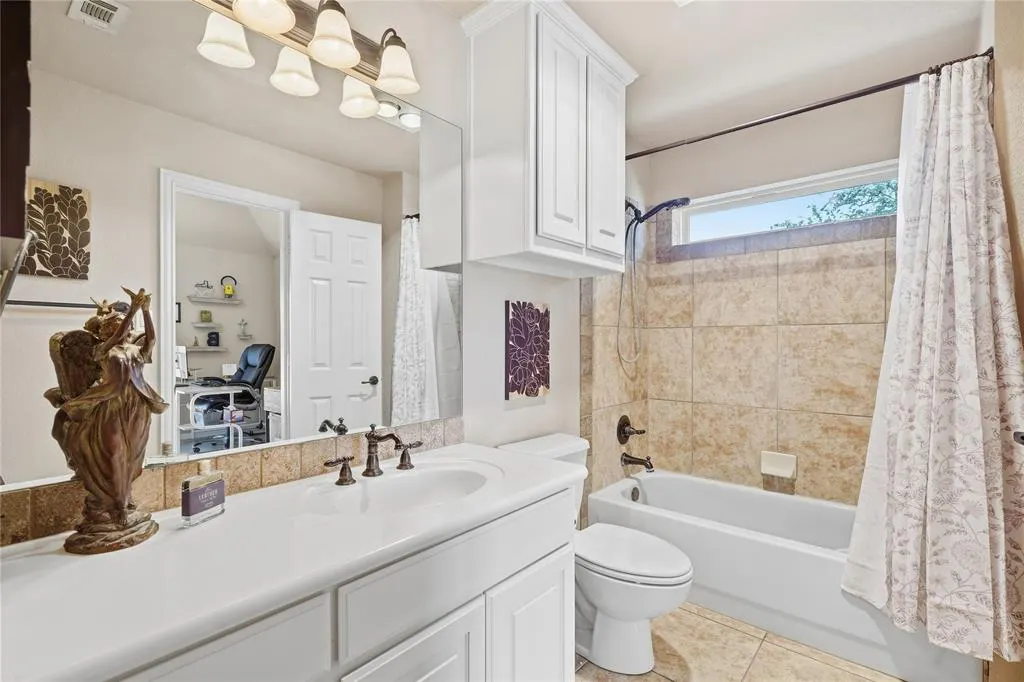
- Full Bathrooms3
- Half Bathrooms1
- Sqr Footage3000
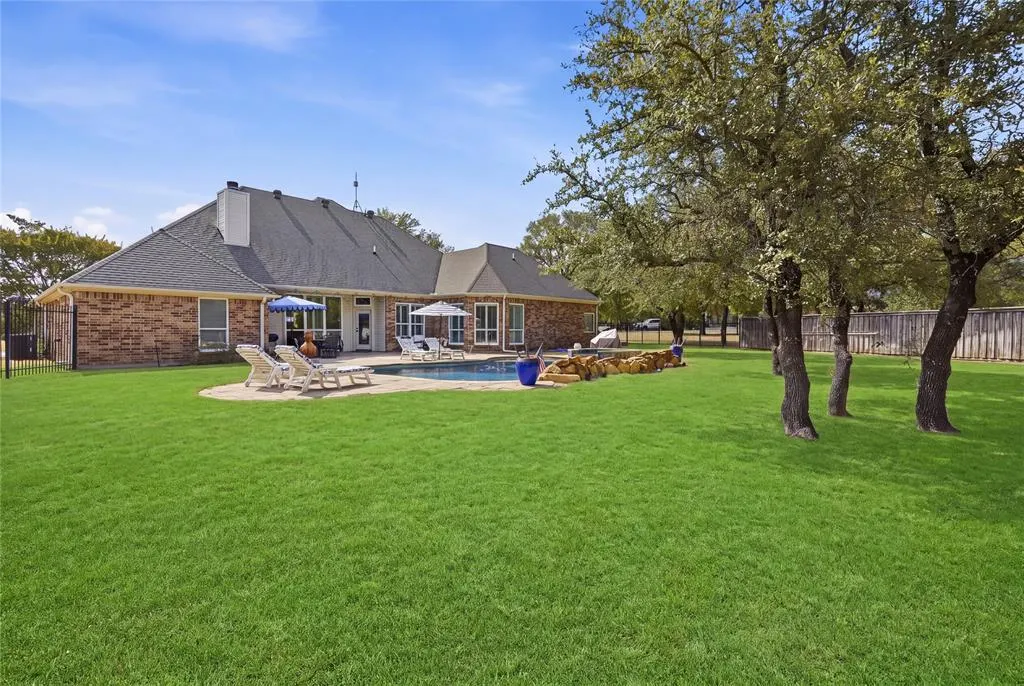
- Lot Size0.705 Acres
Data Source:
North Texas Real Estate Info Systems (NTREIS)
Property Description
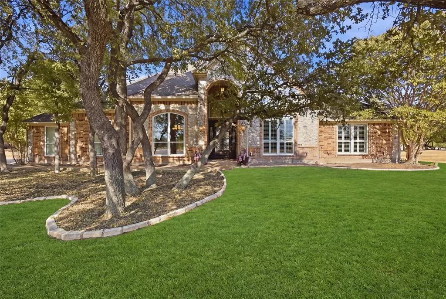
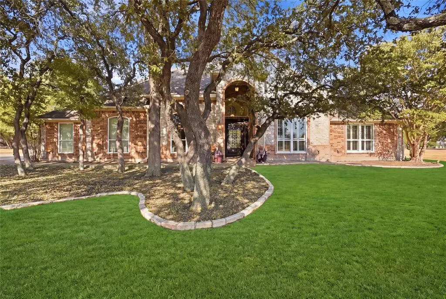
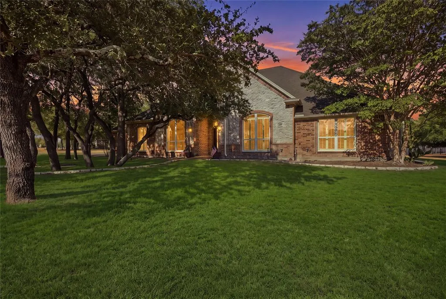
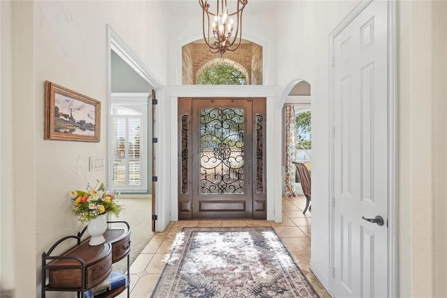
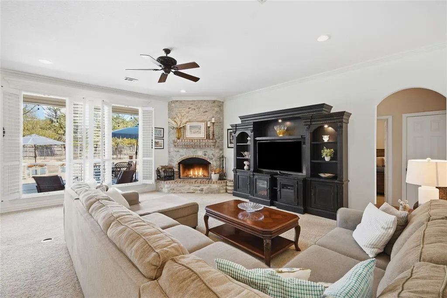
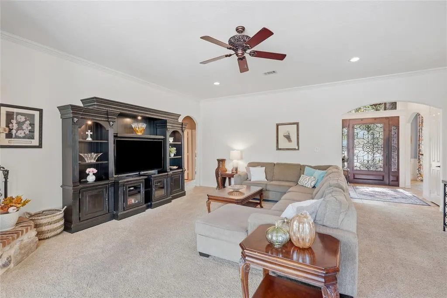
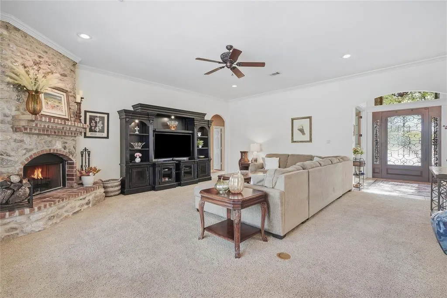
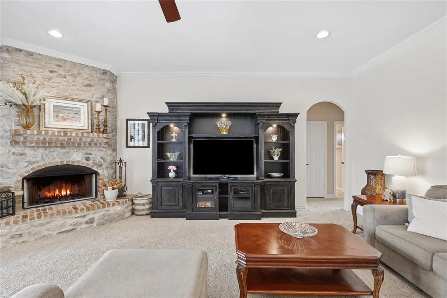
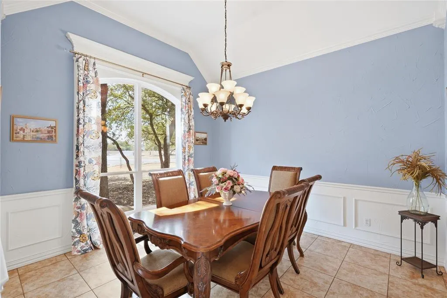
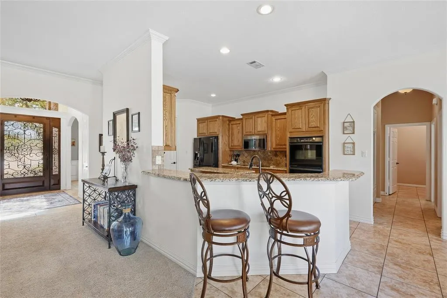
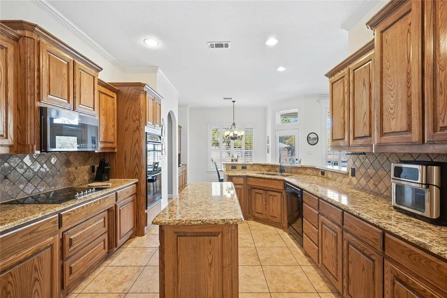
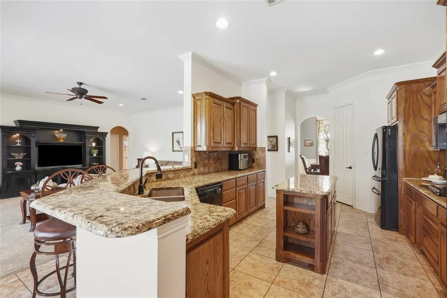
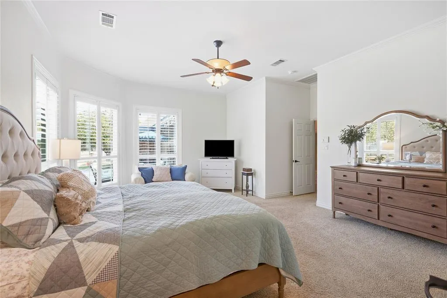
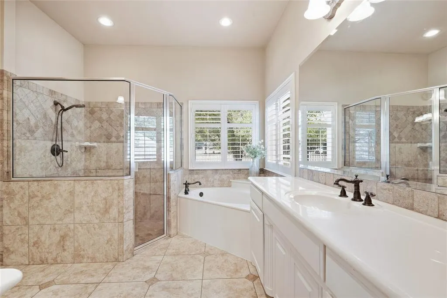
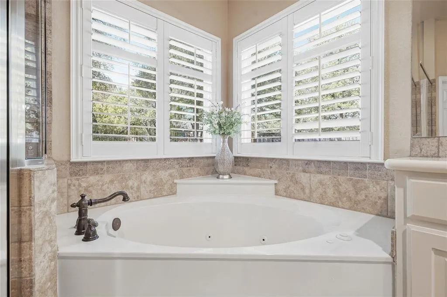
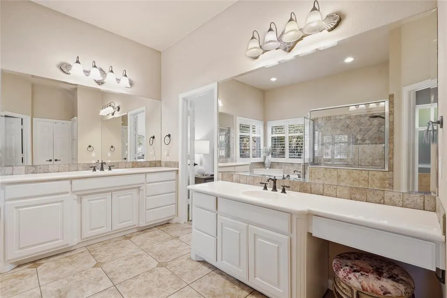
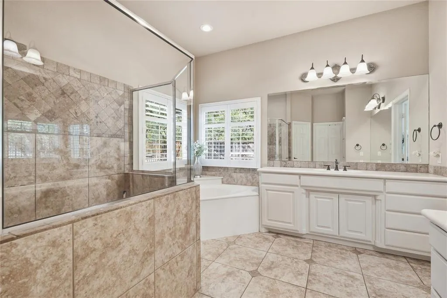
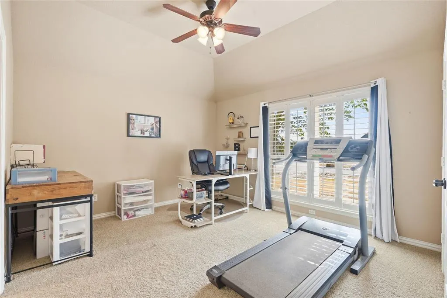
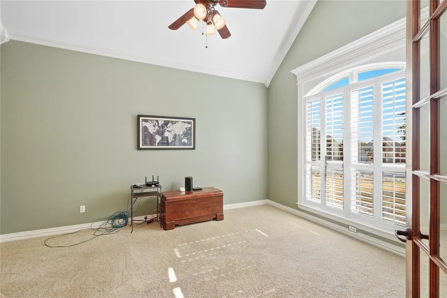
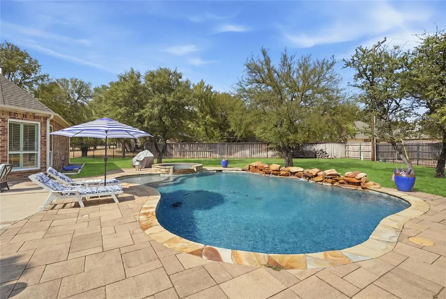
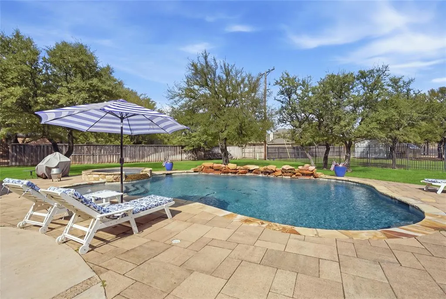
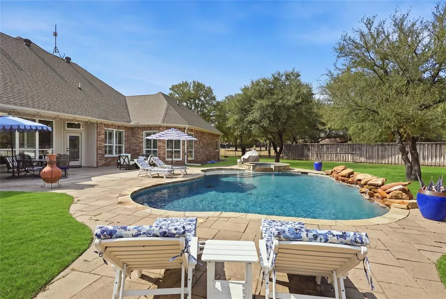
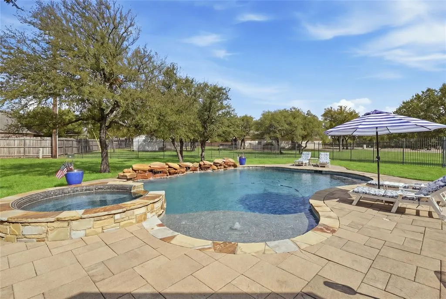
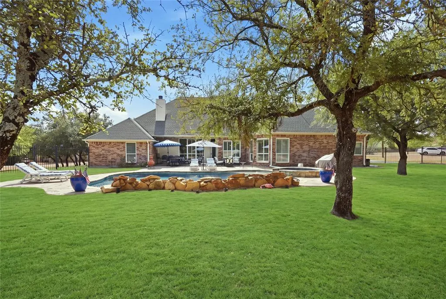
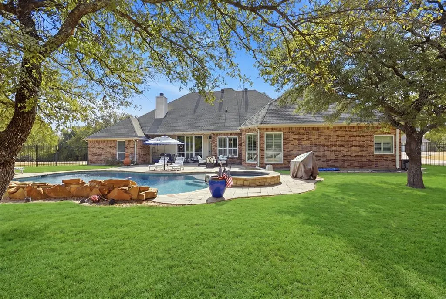
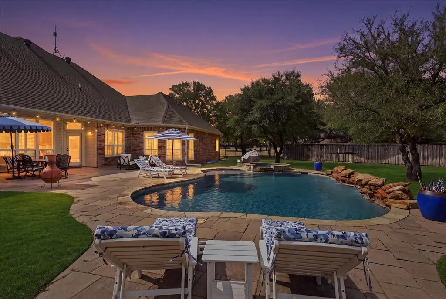
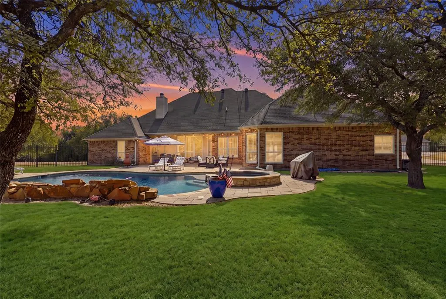
From the moment you arrive, this exceptional home makes a lasting impression. A grand arched entry, framed by mature trees and timeless brickwork, welcomes you to a residence filled with character, warmth, and refined details. The beautifully designed wrought-iron front door features intricate scrollwork, glass panels that open—perfect for welcoming in the fresh air on those beautiful Texas days. Inside, natural light pours through the home, highlighting soaring ceilings, expansive living spaces, and picturesque views of the outdoors. The spacious living room is anchored by a stunning stone fireplace and flows effortlessly into the kitchen and breakfast area, creating an inviting setting for both intimate gatherings and memorable entertaining. The private primary suite is a true retreat, offering a peaceful escape from the everyday. Thoughtfully designed split-bedroom accommodations provide privacy and flexibility, while a versatile bonus room at the front of the home offers the perfect space for a study, media room, or additional living area. And then, step outside—where this property truly comes alive. Multiple beautifully appointed seating areas surround a sparkling heated pool and separate spa, creating an exceptional outdoor living experience. Whether you're entertaining family and friends, enjoying a quiet evening beneath the stars, watching the sunset, or simply relaxing as the deer wander through the neighborhood, every moment feels special. There is a reason it's called Deer Creek. Recent brand-new windows add to the home's comfort, beauty, and appeal. Throughout the property, you'll discover thoughtful details, quality craftsmanship, and a true sense of pride of ownership. This is more than a beautiful home—it is a place designed for living well, gathering often, and making lasting memories. **A truly special property that deserves a place at the top of your list.**
| Elementary School |
|---|
| Stuard Elementary School |
| Price History | |
|---|---|
| 9/20/2026 | Listed $721,000 |
General Features
| Utilities | City Sewer,City Water |
|---|---|
| Possession | Closing/Funding |
| Roof | Composition |
| Appliances | Dishwasher,Disposal,Electric Cooktop,Electric Oven,Electric Water Heater,Microwave,Double Oven,Refrigerator,Vented Exhaust Fan |
| Number of Garage Spaces | 3 |
| School District | Aledo ISD |
| Pool Y/N | Yes |
| Year Built | 2005 |
| Architectural Style | Traditional |
| Levels | One |
| Unexempt Taxes | 10247 |
| Will Subdivide | No |
| Property Subtype | Single Family Residence |
| Subdivision Name | Deer Creek Ph 04 |
| Transaction Type | For Sale |
| Occupant Type | Owner |
| Occupant Name | See Agent |
| County | Parker |
| Property Type | Residential |
| Construction Materials | Brick |
| Year Built Details | Preowned |
| Accessory Unit Y/N | No |
| HOA Type | None |
| Full Baths | 3 |
| Status | Active |
| Directions | From I20 West exit 1187,head south to Old Annetta Rd,go left follow around just past Split Rail Golf take a left follow around to home on the corner. |
| City | Aledo |
| Elementary School Name | Stuard |
| High School | Aledo |
| Elementary School | Stuard |
| Virtual Tour URL Unbranded | https://www.propertypanorama.com/instaview/ntreis/21390449 |
| Standard Status | Active |
Interior Features
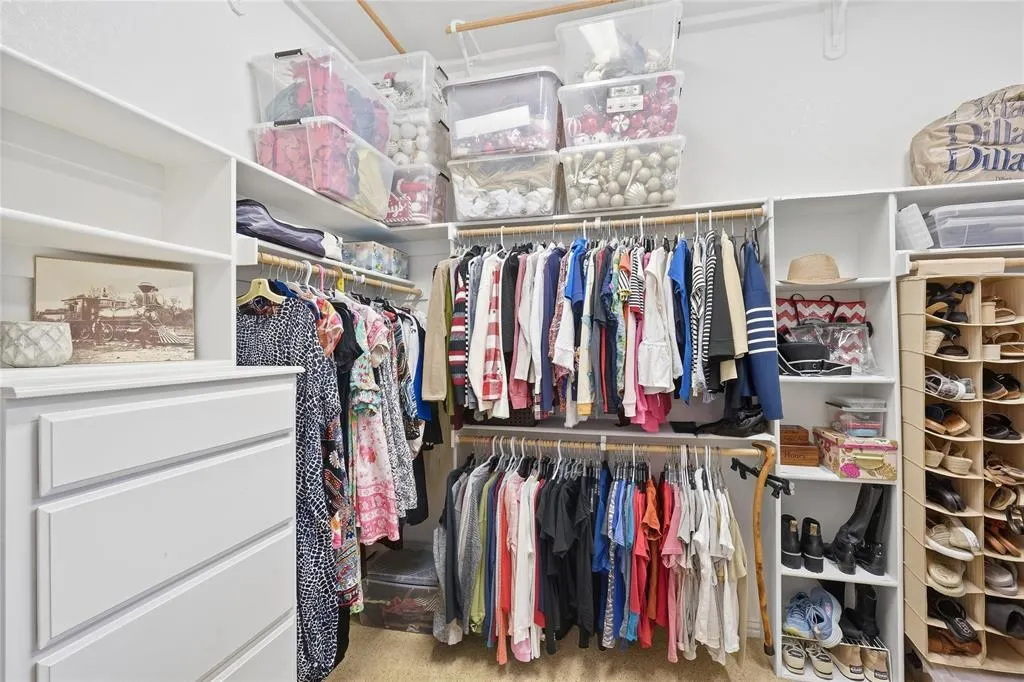
| Interior Features | Cable TV Available,Granite Counters,High Speed Internet Available,Kitchen Island,Natural Woodwork,Open Floorplan,Pantry,Tile Counters,Walk-In Closet(s) |
|---|---|
| Flooring | Carpet,Ceramic Tile |
| Fireplace Features | Living Room,Wood Burning |
| Fireplaces Total | 1 |
| Dining Areas | 1 |
| Living Areas | 2 |
| Room Count | 10 |
| Half Baths | 1 |
| Lock Box Type | Blue BT LE |
| Total Bedrooms | 4 |
| Total Baths | 4 |
| Window Features | Shutters |
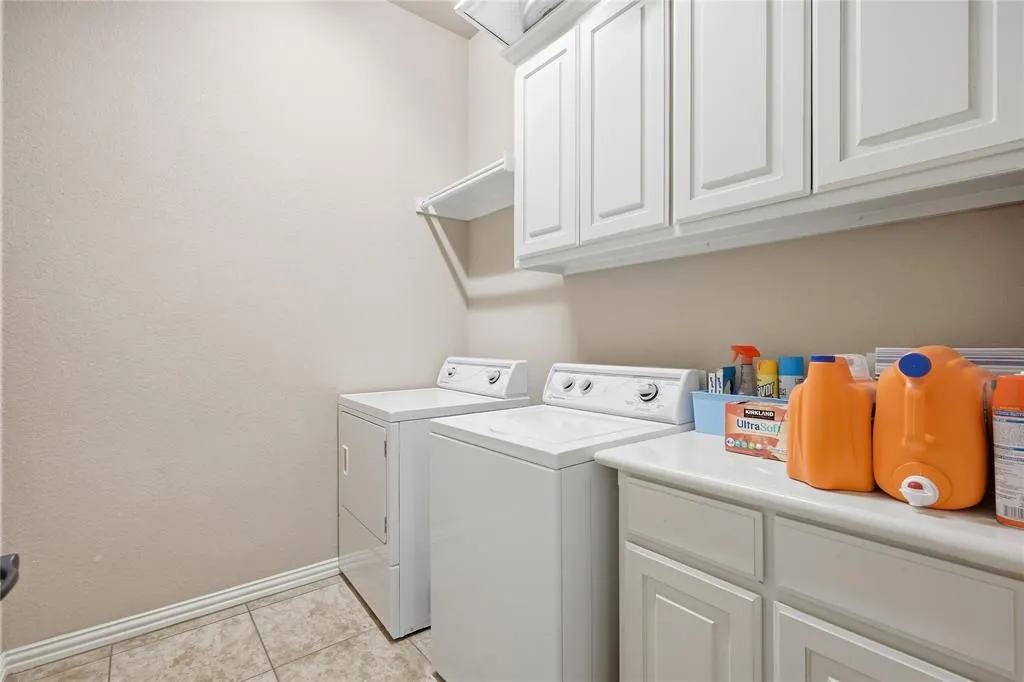
| Laundry Features | Electric Dryer Hookup,Utility Room,Full Size W/D Area,Washer Hookup |
Exterior Features
| Parking Features | Additional Parking,Driveway,Garage,Garage Door Opener,Garage Faces Side,Inside Entrance,Oversized,Storage |
|---|---|
| Lot Size | .5 to < 1 Acre |
| Covered Spaces | 3 |
| Foundation | Slab |
| Pool Features | Gunite,Heated,In Ground,Outdoor Pool,Pool/Spa Combo,Separate Spa/Hot Tub,Waterfall |
| Lot Size Area | 0.7050 |
| Lot Size Units | Acres |
| Structural Style | Single Detached |
| Garage Y/N | Yes |
| Lot Size Square Feet | 30709.8000 |
| Lot Size Acres | 0.7050 |
| Patio And Porch Features | Patio,Rear Porch |
| Attached Garage Y/N | Yes |
Amenities
- Foreclosure
- Views
- Short Sale
- New Construction
- Adult 55+
- Lease To Own
- No HOA Fees
- Furnished
- Primary On Main
- Air Conditioning
- Seller Finance
- Green
- Fixer Upper
- Horse
- Golf
- Fireplace
- Deck
- Garage
- Basement
- Pool
Property vs Single Family Average in 76008
Price
Taxes
Year Built
Visits
 © 2026 North Texas Real Estate Information Systems, Inc. All rights reserved. Disclaimer: All information deemed reliable but not guaranteed and should be independently verified. All properties are subject to prior sale, change or withdrawal. Neither listing broker(s) nor M&D Real Estate - Rockwall shall be responsible for any typographical errors, misinformation, misprints and shall be held totally harmless. The database information herein is provided from and copyrighted by the North Texas
