
Address
5241 Meadowick Lane, Abilene, TX
Price
$ 290,000
Property Attributes
- MLS#21389939
- TypeSingle Family
- Listing Status Active
- CountyTAYLOR
- CityAbilene
- NeighborhoodHunters Creek Add
- Zip79606
- StyleSingle Family Residence
- Year Built1982
- Taxes$ 5733
- Price$ 290,000
- Bedrooms3
- Full Bathrooms2
- Half Bathrooms0
- Sqr Footage1708
- Lot Size0.192 Acres
Data Source:
North Texas Real Estate Info Systems (NTREIS)
Property Description
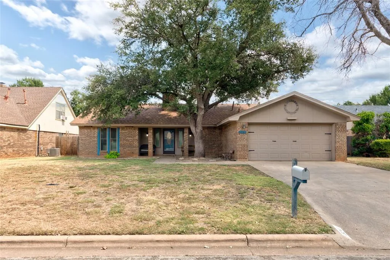
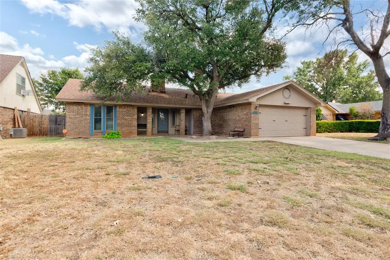
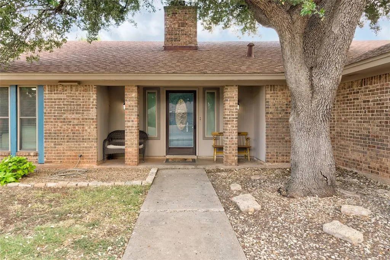
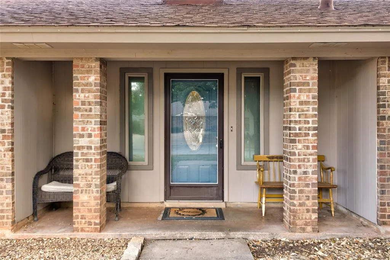
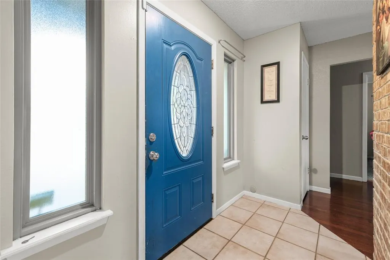
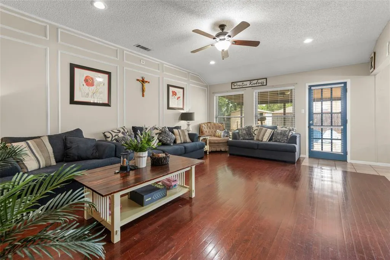
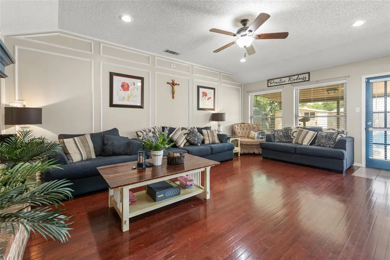
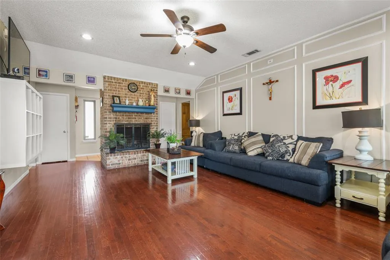
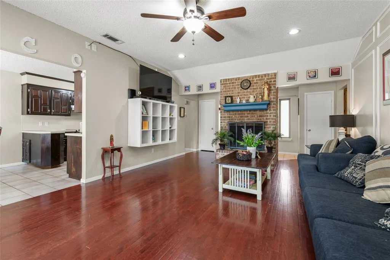
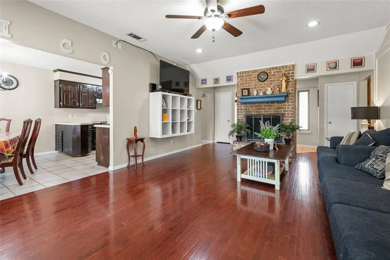
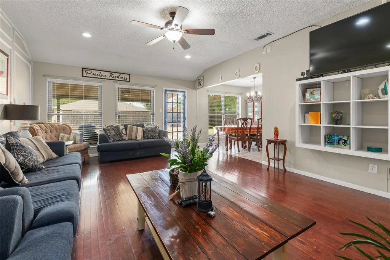
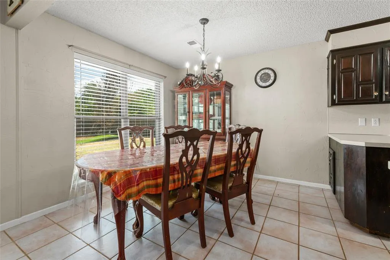
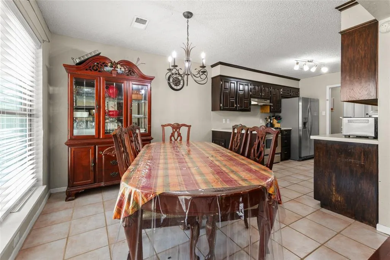
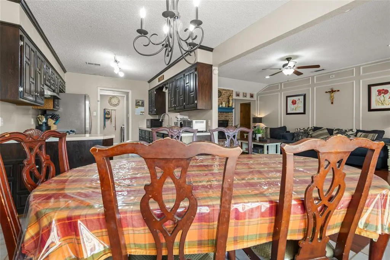
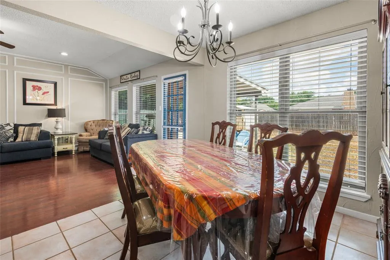
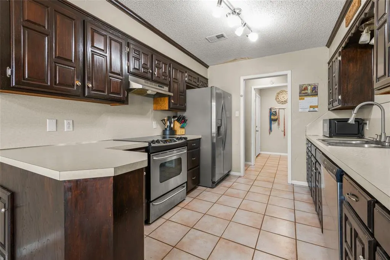
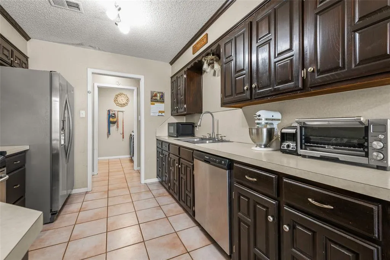
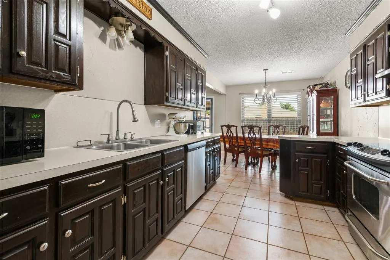
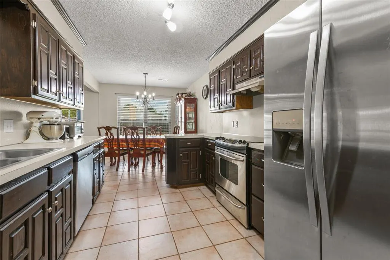
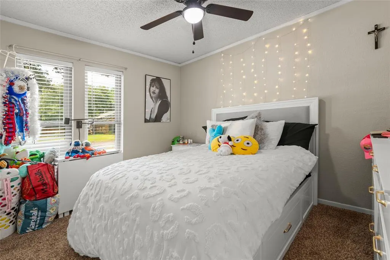
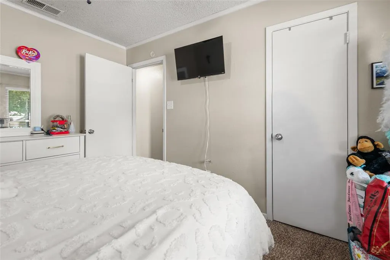
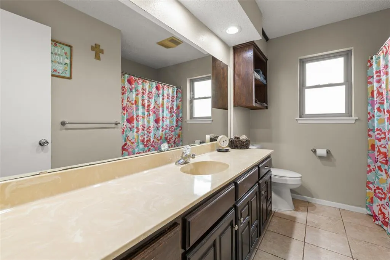
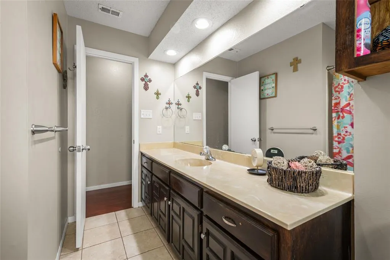
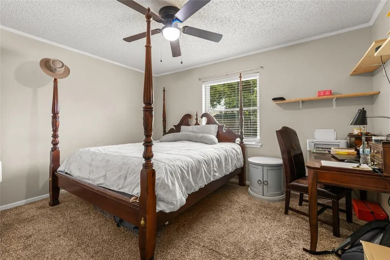
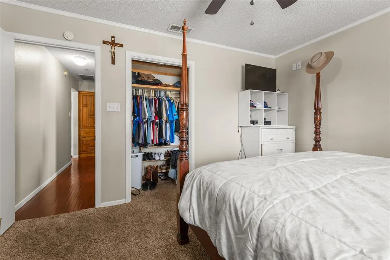
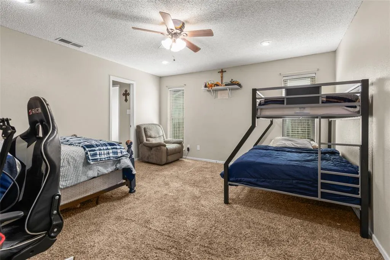
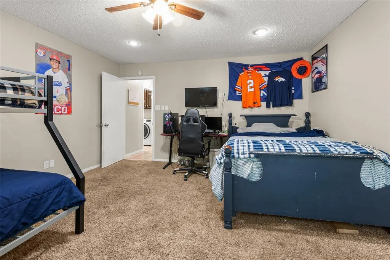
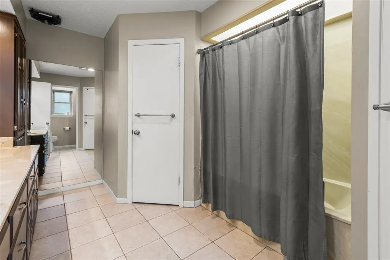
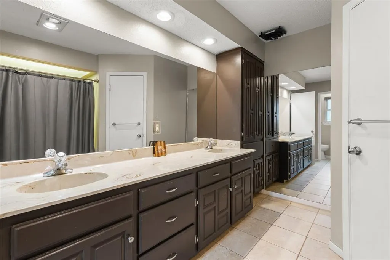
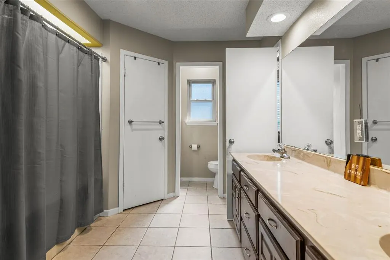
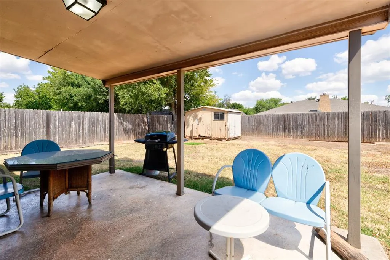
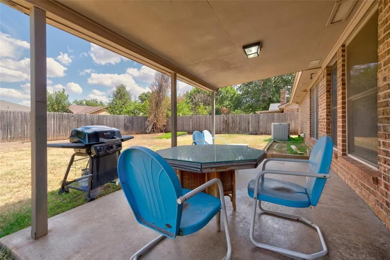
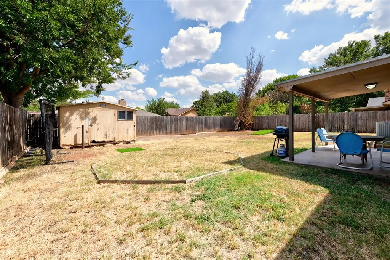
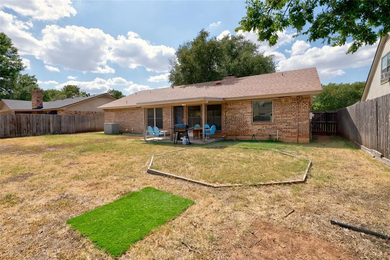
Located in South Abilene’s established Hunters Creek neighborhood, this one-story, 3-bedroom, 2-bath home offers approximately 1,708 square feet and a desirable split-bedroom floor plan. The spacious living area features abundant natural light, hardwood flooring and a brick wood-burning fireplace. The kitchen includes granite countertops, an electric range, dishwasher and adjoining dining space. Additional features include a walk-in closet, attached two-car garage, fenced backyard, sprinkler system, storage building and covered back patio.
| Elementary School |
|---|
| Ward Elementary School |
| Price History | |
|---|---|
| 9/18/2026 | Listed $290,000 |
General Features
| Heating | Central |
|---|---|
| Cooling | Ceiling Fan(s),Central Air |
| Utilities | City Sewer,City Water,Electricity Connected |
| Possession | Closing/Funding |
| Roof | Composition |
| Appliances | Electric Range |
| Number of Garage Spaces | 2 |
| School District | Abilene ISD |
| Year Built | 1982 |
| Levels | One |
| Unexempt Taxes | 5733 |
| Will Subdivide | No |
| Property Subtype | Single Family Residence |
| Subdivision Name | Hunters Creek Add |
| Transaction Type | For Sale |
| Occupant Type | Tenant |
| County | Taylor |
| Property Type | Residential |
| Construction Materials | Brick |
| Accessory Unit Y/N | No |
| HOA Type | None |
| Full Baths | 2 |
| Status | Active |
| Directions | From Buffalo Gap Road,head south and turn left onto Chimney Rock Road. Turn left onto Lynnbrook Drive,then left onto Meadowick Lane. The property will be on the right. |
| City | Abilene |
| Elementary School Name | Ward |
| High School | Cooper |
| Elementary School | Ward |
| Virtual Tour URL Unbranded | https://www.propertypanorama.com/instaview/ntreis/21389939 |
| Standard Status | Active |
| Listing Terms | Cash,Conventional,FHA,VA Loan |
Interior Features
| Interior Features | Granite Counters |
|---|---|
| Flooring | Carpet,Ceramic Tile |
| Fireplace Features | Wood Burning |
| Fireplaces Total | 1 |
| Dining Areas | 1 |
| Living Areas | 1 |
| Room Count | 7 |
| Lock Box Type | Supra |
| Total Bedrooms | 3 |
| Total Baths | 2 |
| Window Features | Window Coverings |
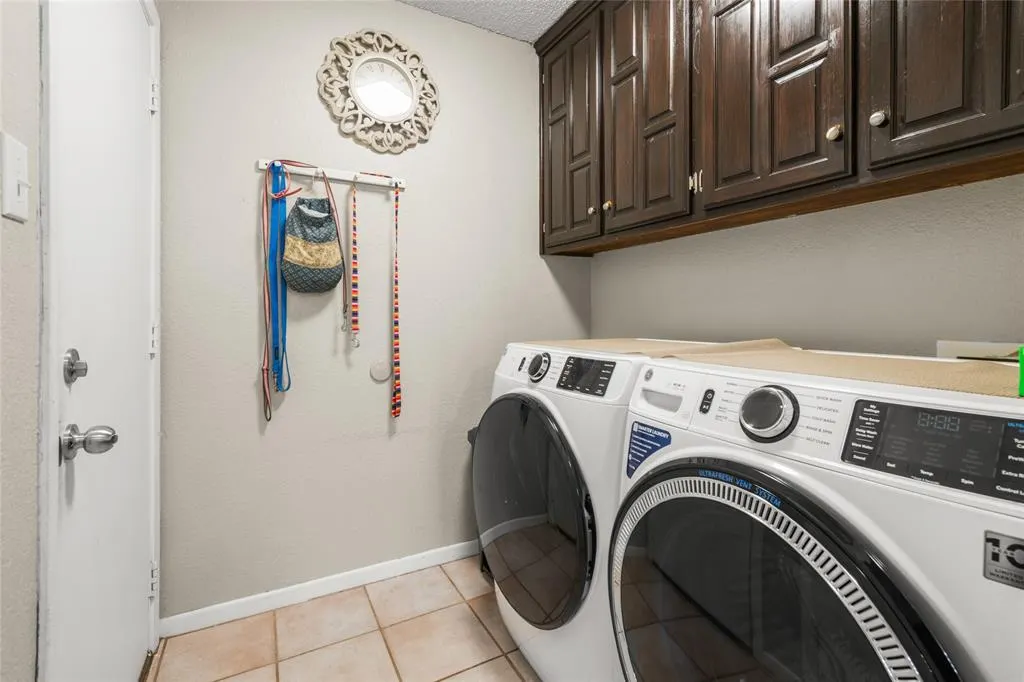
| Laundry Features | Full Size W/D Area |
Exterior Features
| Fencing | Wood |
|---|---|
| Soil Type | Other |
| Lot Size Source | Public Records |
| Parking Features | Garage Faces Front |
| Lot Size | Less Than .5 Acre (not Zero) |
| Covered Spaces | 2 |
| Lot Size Area | 0.1920 |
| Lot Size Units | Acres |
| Structural Style | Single Detached |
| Garage Y/N | Yes |
| Lot Size Square Feet | 8363.5200 |
| Lot Size Acres | 0.1920 |
| Patio And Porch Features | Covered |
| Attached Garage Y/N | Yes |
Amenities
- Foreclosure
- Views
- Short Sale
- New Construction
- Adult 55+
- Lease To Own
- No HOA Fees
- Furnished
- Primary On Main
- Air Conditioning
- Seller Finance
- Green
- Fixer Upper
- Horse
- Golf
- Fireplace
- Deck
- Garage
- Basement
- Pool
Property vs Single Family Average in 79606
Price
Taxes
Year Built
Visits
 © 2026 North Texas Real Estate Information Systems, Inc. All rights reserved. Disclaimer: All information deemed reliable but not guaranteed and should be independently verified. All properties are subject to prior sale, change or withdrawal. Neither listing broker(s) nor M&D Real Estate - Rockwall shall be responsible for any typographical errors, misinformation, misprints and shall be held totally harmless. The database information herein is provided from and copyrighted by the North Texas
