







Address
10123 Apple Creek Drive, Dallas, TX
Price
$ 599,000
Property Attributes
- MLS#21388326
- TypeSingle Family
- Listing Status Active
- CountyDALLAS
- CityDallas
- NeighborhoodCountry Forest Ph 01 Rev
- Zip75243
- StyleTraditional
- Year Built1978
- Taxes$ 10681
- Price$ 599,000
- Bedrooms3
- Full Bathrooms2
- Half Bathrooms1
- Sqr Footage2816
- Lot Size0.204 Acres
Data Source:
North Texas Real Estate Info Systems (NTREIS)
Property Description
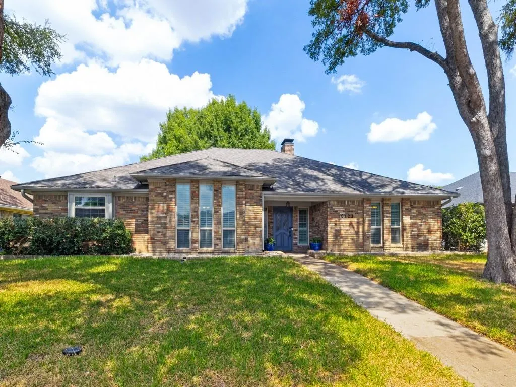
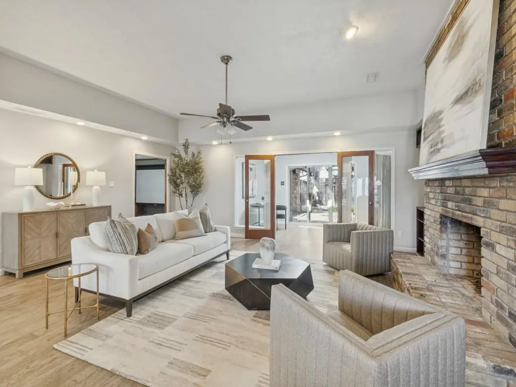
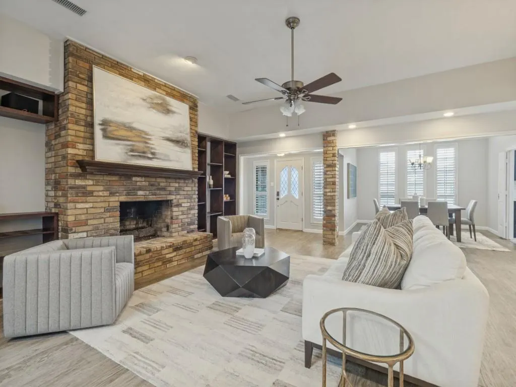
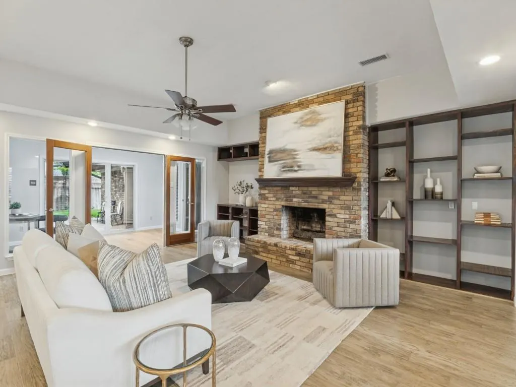
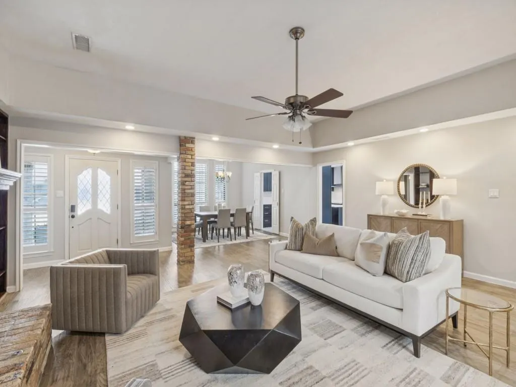
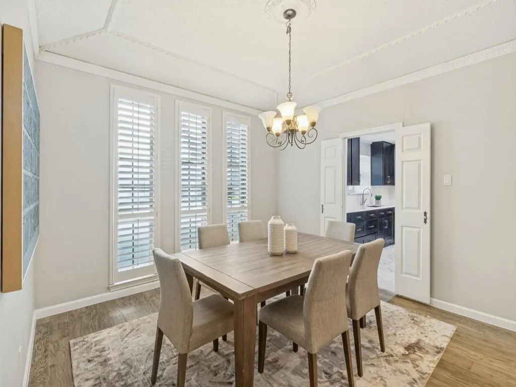
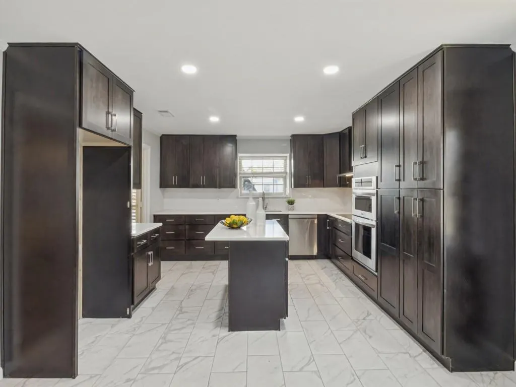
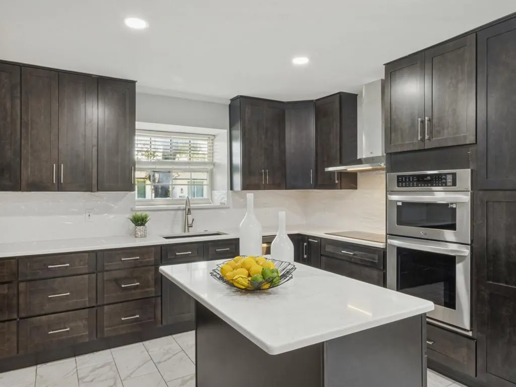
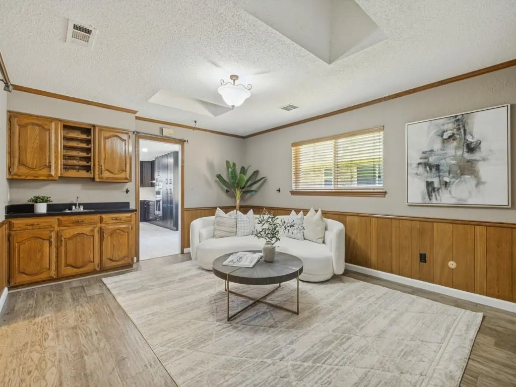
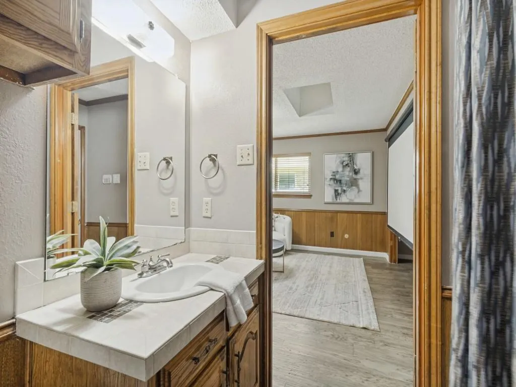
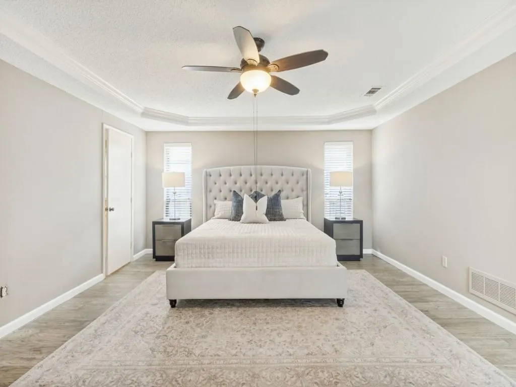
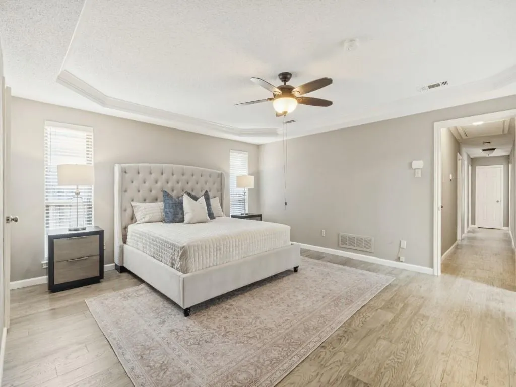
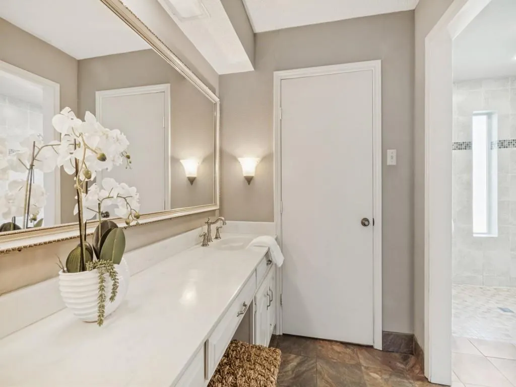
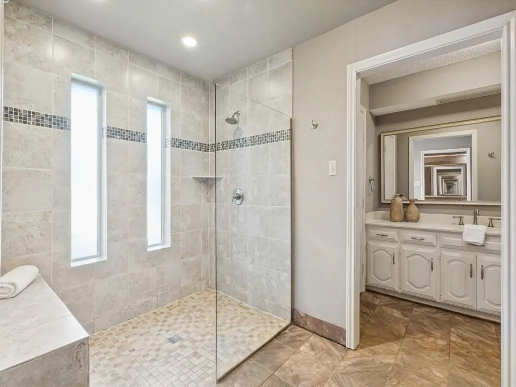
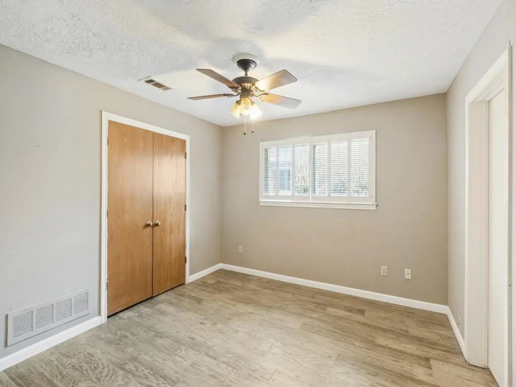
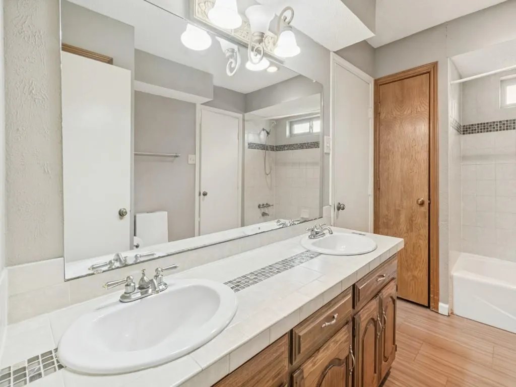
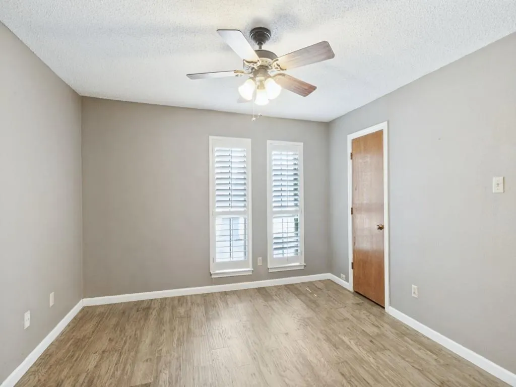
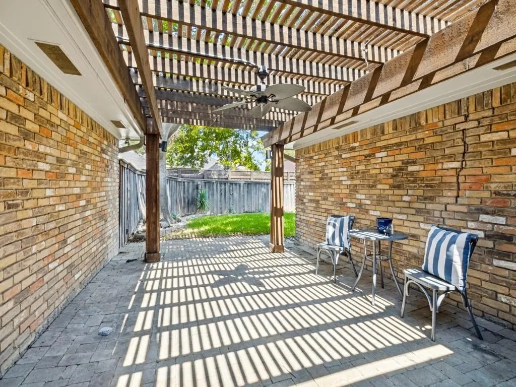
Discover this updated three-bedroom, two-and-a-half-bath home in Dallas’ sought-after Lake Highlands area, featuring a beautifully updated kitchen, engineered hardwood floors, spacious living areas, solar panels, Tesla Powerwalls, and Richardson ISD. Set on a tree-lined street with mature trees, this inviting single-story home offers a versatile floor plan with generous spaces for everyday living, entertaining, and relaxing. Inside, engineered hardwood floors add warmth throughout much of the home, while the spacious main living area is anchored by a classic brick fireplace and filled with natural light. The updated kitchen features dark cabinetry, sleek countertops, stainless steel appliances, double ovens, abundant storage, and a large center island that provides additional prep and gathering space. Multiple living areas add flexibility, including a separate space with a large projection screen that can serve as a media room, game room, home theater, or second living area. The spacious primary suite offers a comfortable retreat with room for a sitting area and an updated bath featuring a large walk-in shower. Two additional bedrooms provide options for family, guests, or a home office, while two-and-a-half baths add convenience to the well-planned layout. Outdoor living is equally inviting with a covered patio and pergola overlooking the backyard, creating a shaded setting for dining, entertaining, or unwinding at the end of the day. Solar panels and Tesla Powerwalls bring modern energy technology and battery storage to the home. Located in Lake Highlands, the property offers the character of an established Dallas neighborhood along with convenient access to parks, trails, White Rock Lake, shopping, dining, and major thoroughfares. Zoned to Richardson ISD, 10123 Apple Creek Drive combines a spacious floor plan, updated interiors, flexible living areas, outdoor entertaining space, and energy-conscious features in a convenient Northeast Dallas location.
| Elementary School |
|---|
| Aikin Elementary School |
| Price History | |
|---|---|
| 9/24/2026 | Listed $599,000 |
General Features
| Heating | Central,Natural Gas |
|---|---|
| Cooling | Ceiling Fan(s),Central Air,Electric |
| Utilities | Alley,Asphalt,City Sewer,City Water,Curbs,Sidewalk |
| Possession | Closing/Funding |
| Roof | Composition |
| Appliances | Dishwasher,Disposal,Electric Cooktop,Electric Oven,Microwave,Vented Exhaust Fan |
| Number of Garage Spaces | 2 |
| School District | Richardson ISD |
| Exclusions | None. |
| Year Built | 1978 |
| Architectural Style | Traditional |
| Levels | One |
| Unexempt Taxes | 10681 |
| Will Subdivide | No |
| Property Subtype | Single Family Residence |
| Subdivision Name | Country Forest Ph 01 Rev |
| Transaction Type | For Sale |
| County | Dallas |
| Property Type | Residential |
| Construction Materials | Brick,Siding |
| HOA Type | Voluntary |
| Full Baths | 2 |
| Status | Active |
| Directions | Use GPS for the most accurate directions. |
| City | Dallas |
| Other Equipment | Other |
| Elementary School Name | Aikin |
| High School | Lake Highlands |
| Elementary School | Aikin |
| Standard Status | Active |
| Listing Terms | Cash,Conventional,FHA,VA Loan |
Interior Features
| Interior Features | Built-in Features,Cable TV Available,Decorative Lighting,Double Vanity,Eat-in Kitchen,Granite Counters,High Speed Internet Available,Kitchen Island,Open Floorplan,Pantry,Sound System Wiring,Walk-In C |
|---|---|
| Flooring | Carpet,Tile |
| Fireplace Features | Brick,Gas Logs,Living Room |
| Fireplaces Total | 1 |
| Dining Areas | 2 |
| Living Areas | 3 |
| Room Count | 13 |
| Half Baths | 1 |
| Lock Box Type | Supra |
| Total Bedrooms | 3 |
| Total Baths | 3 |
| Window Features | Skylights(s),Window Coverings |
| Laundry Features | Utility Room,Full Size W/D Area |
Exterior Features
| Exterior Features | Rain Gutters,Lighting |
|---|---|
| Lot Features | Few Trees,Interior Lot,Landscaped,Subdivision |
| Garage Width | 22 |
| Parking Features | Alley Access,Garage,Garage Door Opener,Garage Double Door,Garage Faces Rear |
| Lot Size | Less Than .5 Acre (not Zero) |
| Covered Spaces | 2 |
| Foundation | Slab |
| Lot Size Area | 0.2040 |
| Lot Size Units | Acres |
| Structural Style | Single Detached |
| Garage Y/N | Yes |
| Lot Size Square Feet | 8886.2400 |
| Lot Size Acres | 0.2040 |
| Patio And Porch Features | Covered,Patio |
| Attached Garage Y/N | Yes |
Amenities
- Foreclosure
- Views
- Short Sale
- New Construction
- Adult 55+
- Lease To Own
- No HOA Fees
- Furnished
- Primary On Main
- Air Conditioning
- Seller Finance
- Green
- Fixer Upper
- Horse
- Golf
- Fireplace
- Deck
- Garage
- Basement
- Pool
Property vs Single Family Average in 75243
Price
Taxes
Year Built
 © 2026 North Texas Real Estate Information Systems, Inc. All rights reserved. Disclaimer: All information deemed reliable but not guaranteed and should be independently verified. All properties are subject to prior sale, change or withdrawal. Neither listing broker(s) nor M&D Real Estate - Rockwall shall be responsible for any typographical errors, misinformation, misprints and shall be held totally harmless. The database information herein is provided from and copyrighted by the North Texas
