
Water Views


Address
5801 Bracknell Drive, Parker, TX
Price
$ 995,000
Property Attributes
- MLS#21388250
- TypeSingle Family
- Listing Status Active
- CountyCOLLIN
- CityParker
- NeighborhoodParker Lake Estates Ph 3-A
- Zip75002
- StyleTraditional
- Year Built2003
- Taxes$ 15594
- Price$ 995,000
- Bedrooms5
- Full Bathrooms4
- Half Bathrooms0
- Sqr Footage4007
- Lot Size1.04 Acres
Data Source:
North Texas Real Estate Info Systems (NTREIS)
Property Description
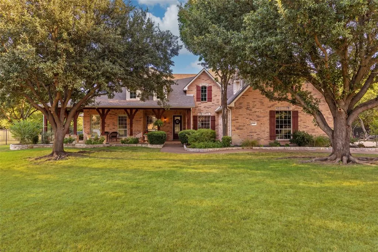
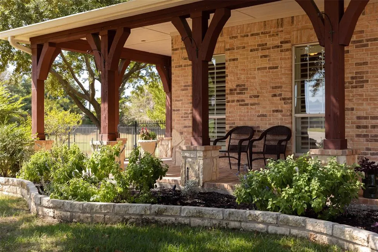
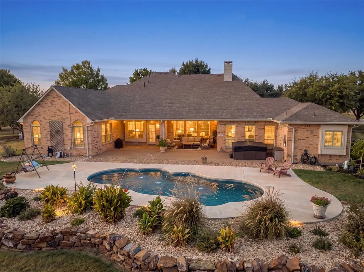
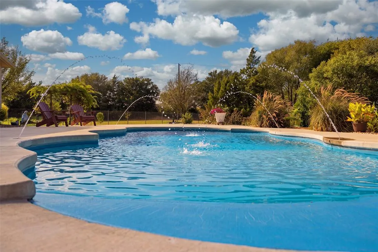
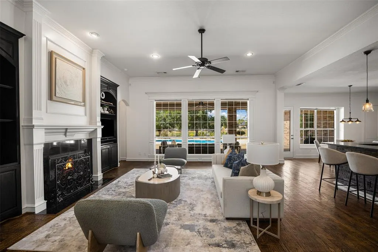
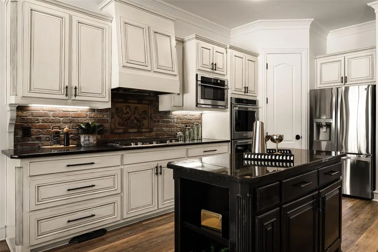
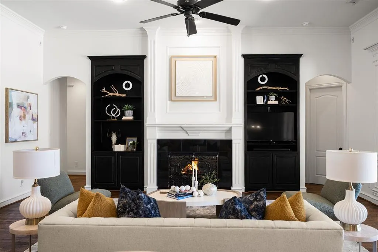
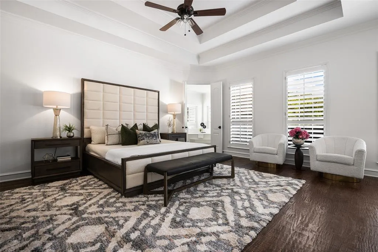
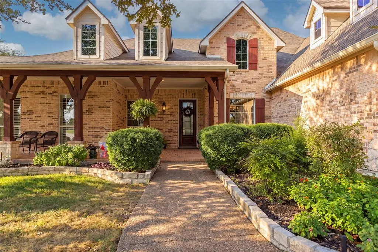
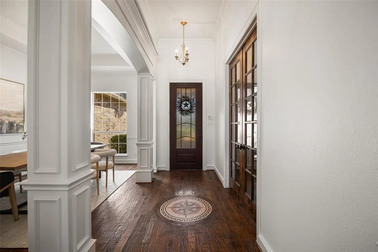
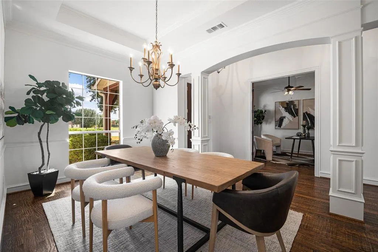
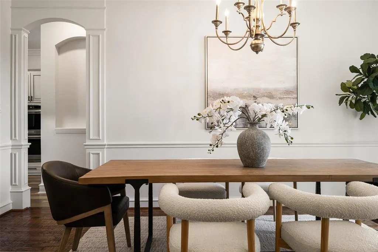
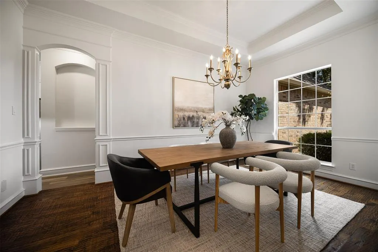
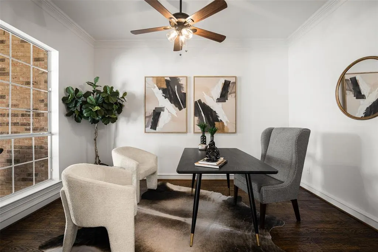
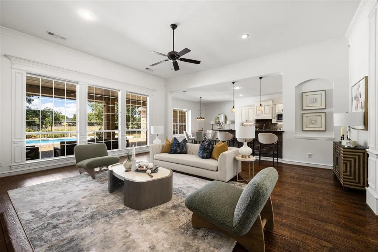
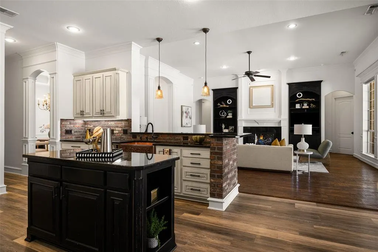
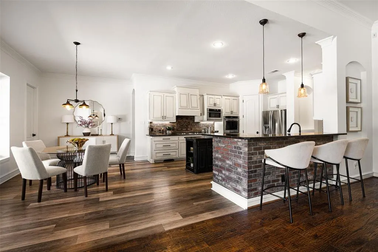
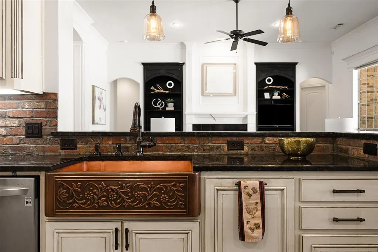
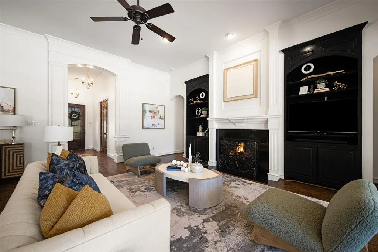
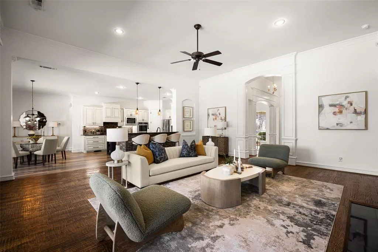
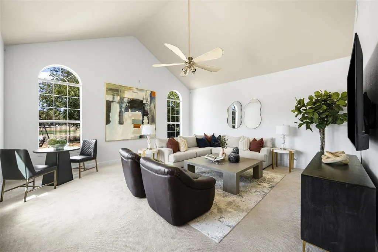
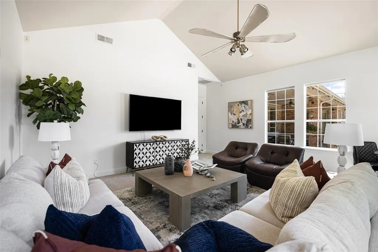
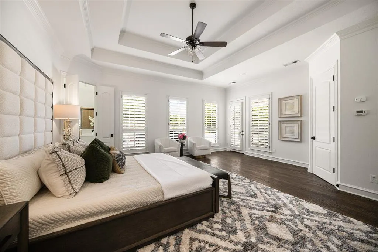
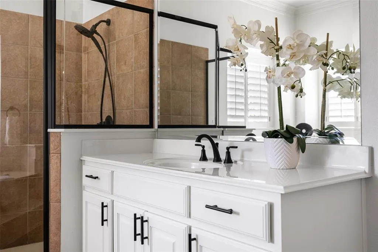
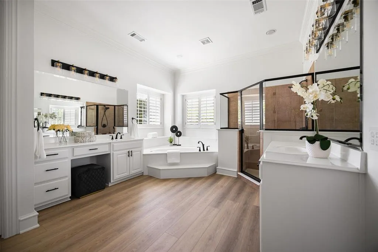
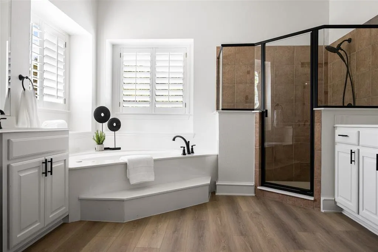
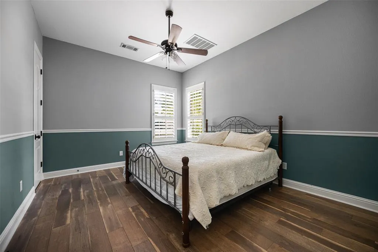
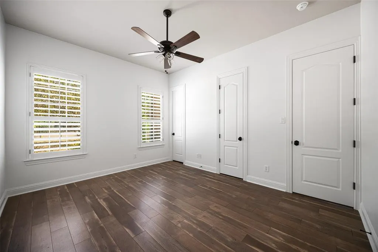
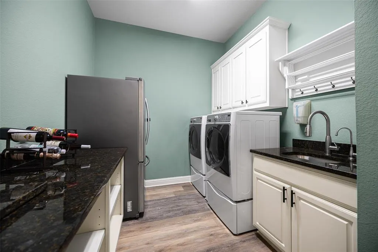
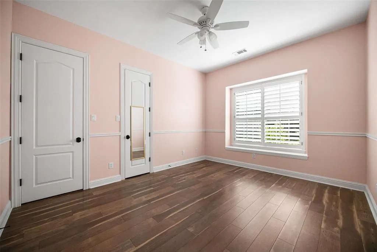
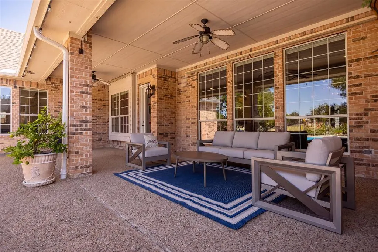
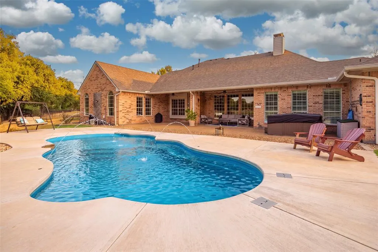
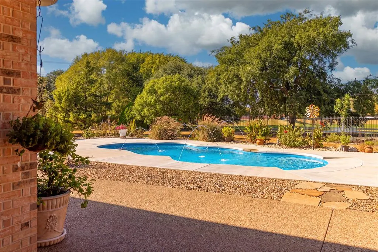
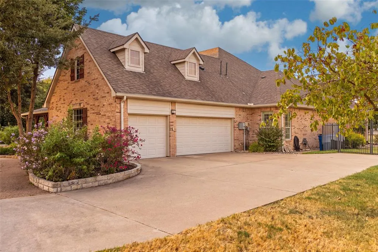
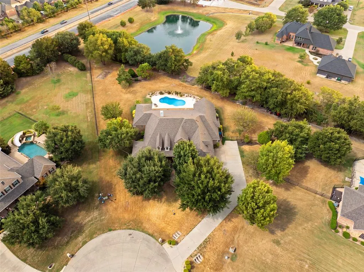
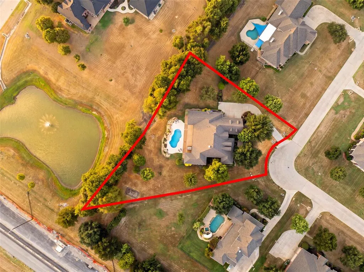
Crave more space, privacy and outdoor living? This custom Paul Taylor home delivers all three on a private 1-acre lot in Parker Lake Estates. Enjoy a single-story floorplan with 5 bedrooms, 4 full baths, a 3-car garage, pool and community lake views—all designed for comfortable living and effortless entertaining. A welcoming Texas-sized front porch leads into a light-filled interior where rich hand-scraped hardwood floors extend through the main living areas and primary suite. The entry features a formal dining room and dedicated office, complemented by beautiful trim work. The updated kitchen blends style and function with a copper farmhouse sink, custom cabinetry, brick accents, generous counter space, center island, double ovens, microwave and gas cooktop. It opens to the breakfast area and spacious living room with built-in shelves, where walls of windows capture views of the custom pool and community lake with fountain. The split-bedroom layout provides privacy and flexibility, with a private guest suite and bath, additional bedroom with adjacent full bath and game room on one side. The opposite wing features the spacious primary suite plus two additional bedrooms sharing a bath. The primary retreat offers pool views, room for a sitting area and an ensuite bath with jetted tub, separate shower and oversized walk-in closet. The large laundry room includes a sink, folding counter and space for an additional refrigerator or freezer. Outside, enjoy the custom pool and expansive yard with room for gardening, recreation, pets and entertaining. One-acre privacy, custom craftsmanship, a flexible single-story design and an exceptional pool-and-lake setting make this a place you’ll love coming home to.
| Elementary School |
|---|
| Chandler Elementary School |
| Price History | |
|---|---|
| 9/17/2026 | Listed $995,000 |
General Features
| Heating | Central,Natural Gas |
|---|---|
| Cooling | Ceiling Fan(s),Central Air,Electric |
| Utilities | Cable Available,City Sewer,City Water,Concrete,Electricity Connected,Individual Gas Meter,Natural Gas Available,Underground Utilities |
| Possession | Negotiable |
| Roof | Composition |
| Appliances | Dishwasher,Disposal,Gas Cooktop,Gas Oven,Gas Water Heater,Microwave,Double Oven |
| Assoc Fees | 924 |
| Number of Garage Spaces | 3 |
| Restrictions | Architectural |
| School District | Allen ISD |
| HOA Fee Includes | Management Fees |
| Pool Y/N | Yes |
| Year Built | 2003 |
| Architectural Style | Traditional |
| Community Features | Lake |
| Levels | One |
| Unexempt Taxes | 15594 |
| Will Subdivide | No |
| Property Subtype | Single Family Residence |
| Subdivision Name | Parker Lake Estates Ph 3-A |
| Transaction Type | For Sale |
| Occupant Type | Owner |
| County | Collin |
| Property Type | Residential |
| Construction Materials | Brick,Rock/Stone,Wood |
| Association Fee Frequency | Annually |
| Year Built Details | Preowned |
| HOA Type | Mandatory |
| Special Notes | Aerial Photo |
| Full Baths | 4 |
| Status | Active |
| Directions | From Hwy 75,go East on Bethany Road. Make a right on Angel Pkwy and turn left onto Andover. Take the first left onto Corsham,house will be straight ahead at the corner. |
| City | Parker |
| Elementary School Name | Chandler |
| High School | Allen |
| Elementary School | Chandler |
| Virtual Tour URL Branded | www.grnwrksmedia.com/5801-bracknell-drive |
| Standard Status | Active |
| Junior High School | Lowery Freshman Center |
| Listing Terms | Cash,Conventional,VA Loan |
Interior Features
| Interior Features | Cable TV Available,Decorative Lighting,Double Vanity,High Speed Internet Available,In-Law Suite Floorplan,Kitchen Island,Vaulted Ceiling(s),Walk-In Closet(s) |
|---|---|
| Flooring | Ceramic Tile,Luxury Vinyl Plank,Wood |
| Fireplace Features | Gas Starter,Living Room,Wood Burning |
| Fireplaces Total | 1 |
| Dining Areas | 2 |
| Living Areas | 2 |
| Room Count | 16 |
| Lock Box Type | Blue iBox |
| Total Bedrooms | 5 |
| Total Baths | 4 |
| Window Features | Shutters,Window Coverings |
| Laundry Features | Electric Dryer Hookup,Utility Room,Full Size W/D Area |
Exterior Features
| Exterior Features | Covered Patio/Porch,Rain Gutters,Lighting |
|---|---|
| Lot Features | Acreage,Landscaped,Lrg. Backyard Grass,Many Trees,Sprinkler System,Water/Lake View |
| Fencing | Wrought Iron |
| Soil Type | Unknown |
| Garage Length | 22 |
| Garage Width | 35 |
| Lot Size Source | Assessor |
| Parking Features | Driveway,Enclosed,Garage Door Opener,Garage Faces Side,Oversized,Private |
| Lot Size | 1 to < 3 Acres |
| Covered Spaces | 3 |
| Foundation | Slab |
| Pool Features | Fiberglass,In Ground,Outdoor Pool,Water Feature |
| Lot Size Area | 1.0400 |
| Lot Size Units | Acres |
| Structural Style | Single Detached |
| Garage Y/N | Yes |
| Lot Size Square Feet | 45302.4000 |
| Lot Size Acres | 1.0400 |
| Patio And Porch Features | Covered,Front Porch |
| Attached Garage Y/N | Yes |
Amenities
- Foreclosure
- Views
- Short Sale
- New Construction
- Adult 55+
- Lease To Own
- No HOA Fees
- Furnished
- Primary On Main
- Air Conditioning
- Seller Finance
- Green
- Fixer Upper
- Horse
- Golf
- Fireplace
- Deck
- Garage
- Basement
- Pool
Property vs Single Family Average in 75002
Price
Taxes
Year Built
Visits
 © 2026 North Texas Real Estate Information Systems, Inc. All rights reserved. Disclaimer: All information deemed reliable but not guaranteed and should be independently verified. All properties are subject to prior sale, change or withdrawal. Neither listing broker(s) nor M&D Real Estate - Rockwall shall be responsible for any typographical errors, misinformation, misprints and shall be held totally harmless. The database information herein is provided from and copyrighted by the North Texas
