
Open House Sat, Sep 19th 11:00 AM - 03:00 PM - Primary on Main
Address
1406 St Tropez Lane, Arlington, TX
Price
$ 600,000
Property Attributes
- MLS#21387369
- TypeSingle Family
- Listing Status Active
- CountyTARRANT
- CityArlington
- NeighborhoodEnclave Of Shady Valley
- Zip76013
- StyleTraditional
- Year Built2012
- Taxes$ 8465
- Price$ 600,000
- Bedrooms4
- Full Bathrooms3
- Half Bathrooms1
- Sqr Footage3409
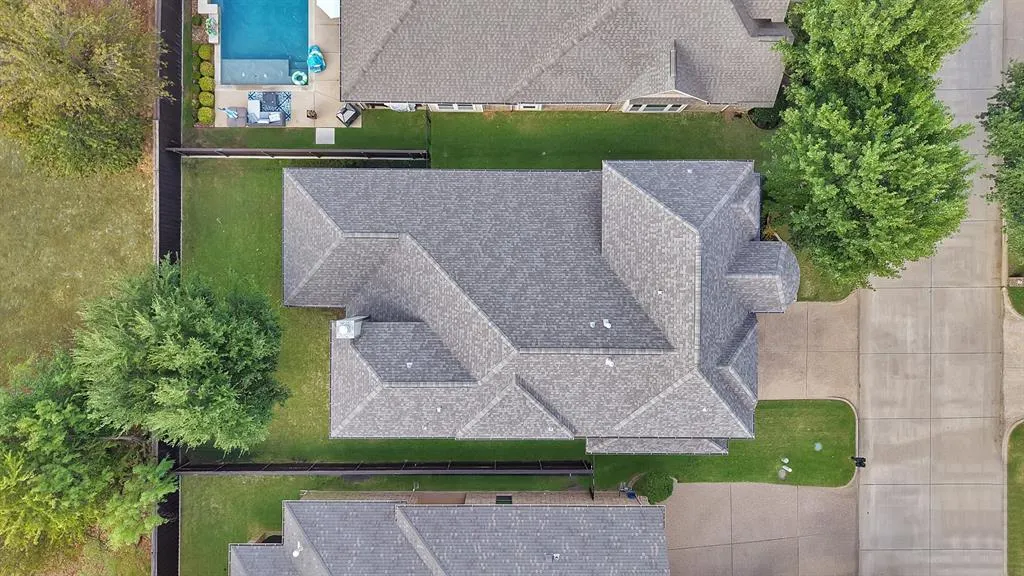
- Lot Size0.142 Acres
Data Source:
North Texas Real Estate Info Systems (NTREIS)
Property Description
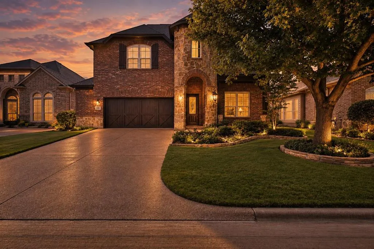
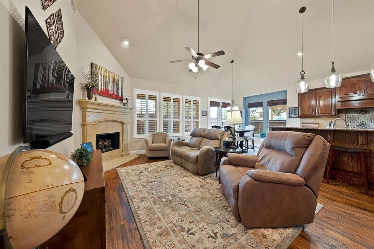
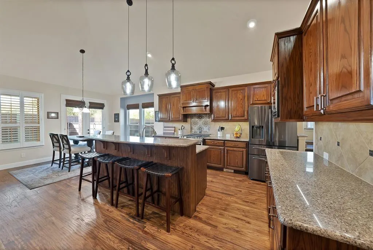
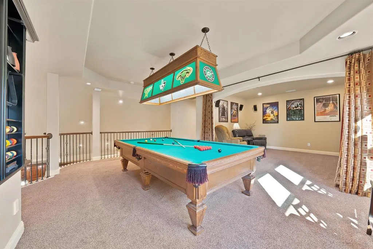
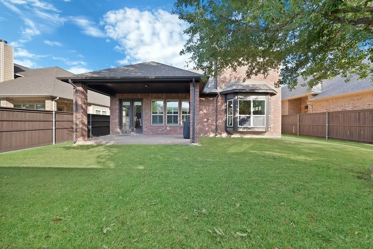
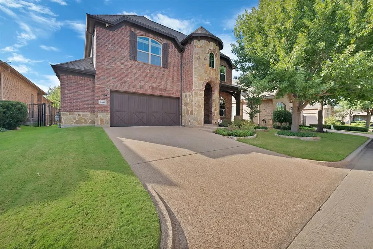
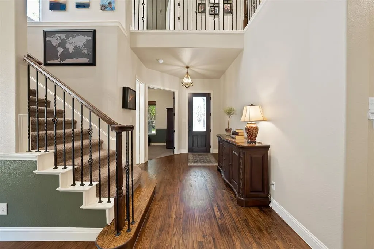
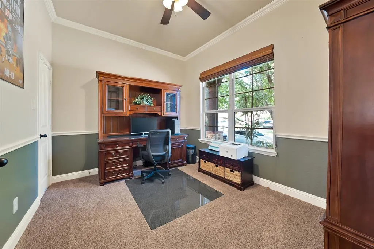
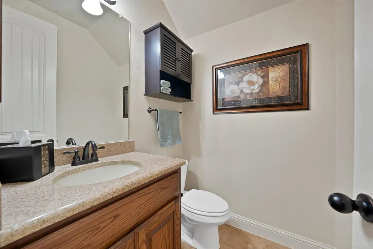
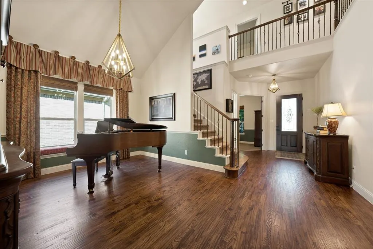
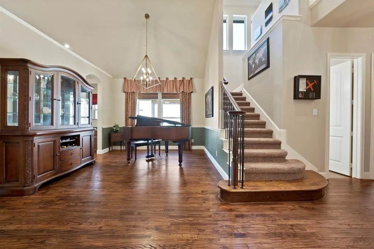
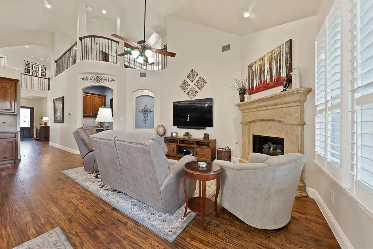
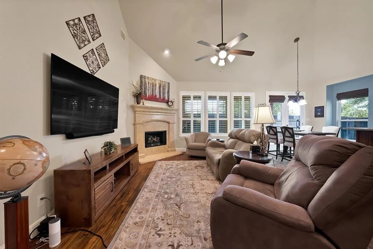
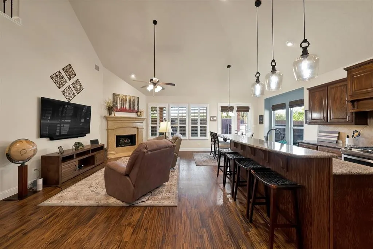
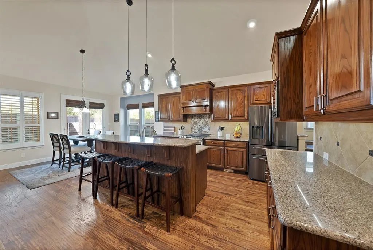
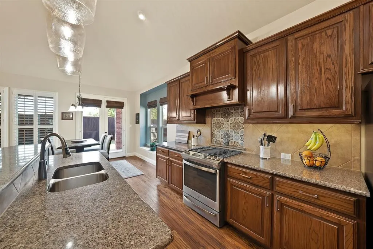
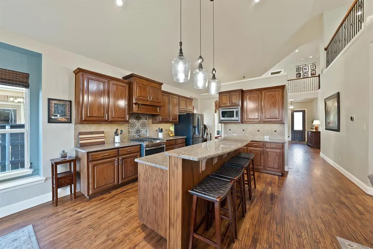
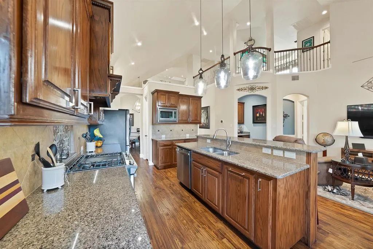
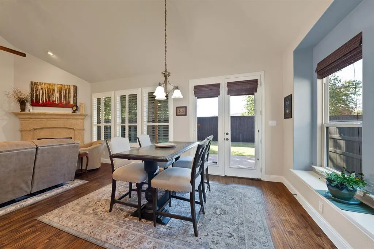
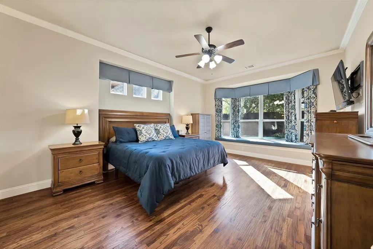
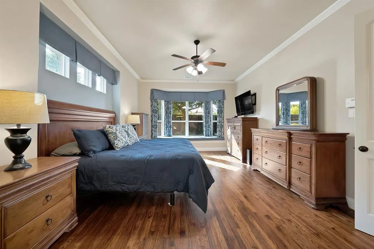
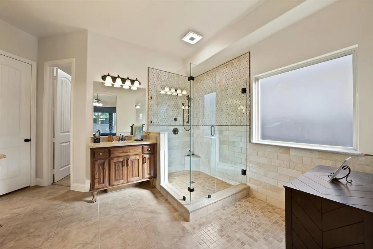
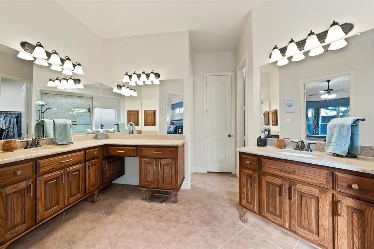
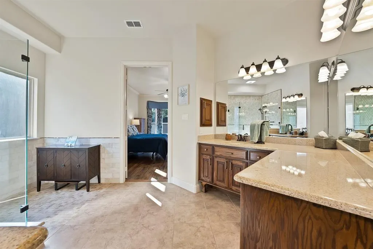
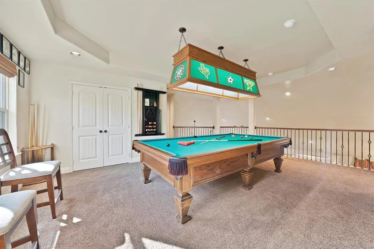
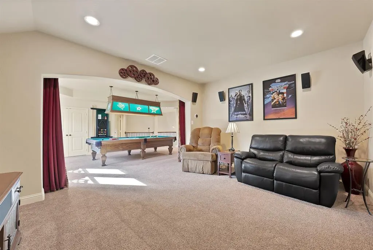
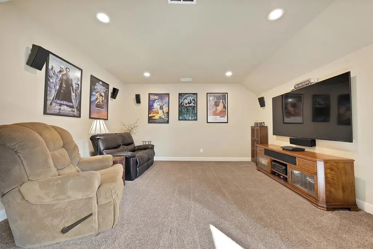
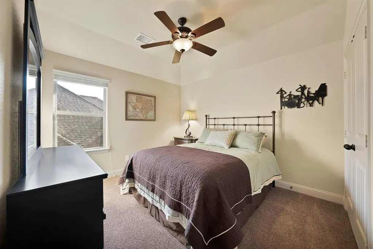
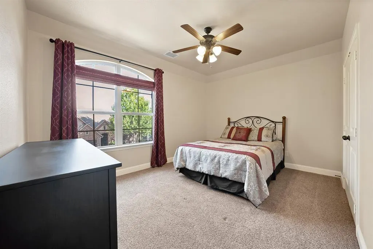
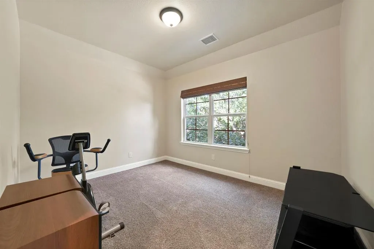
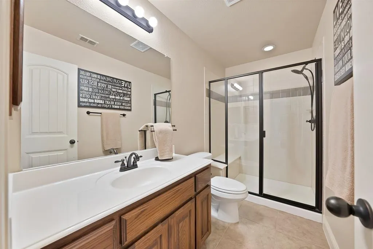
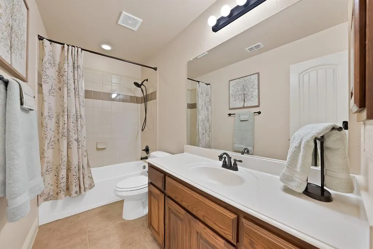
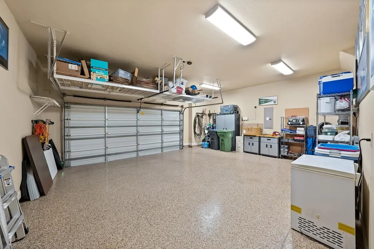
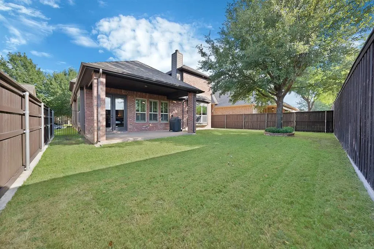
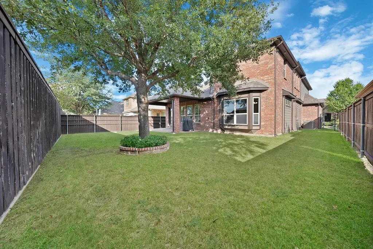
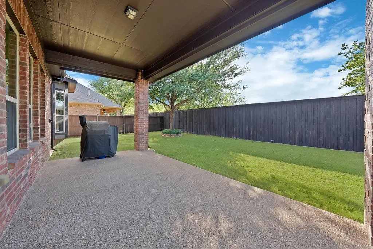
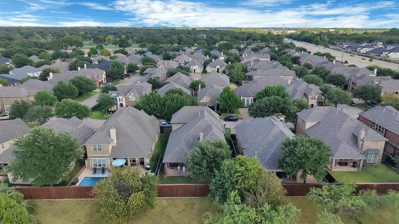
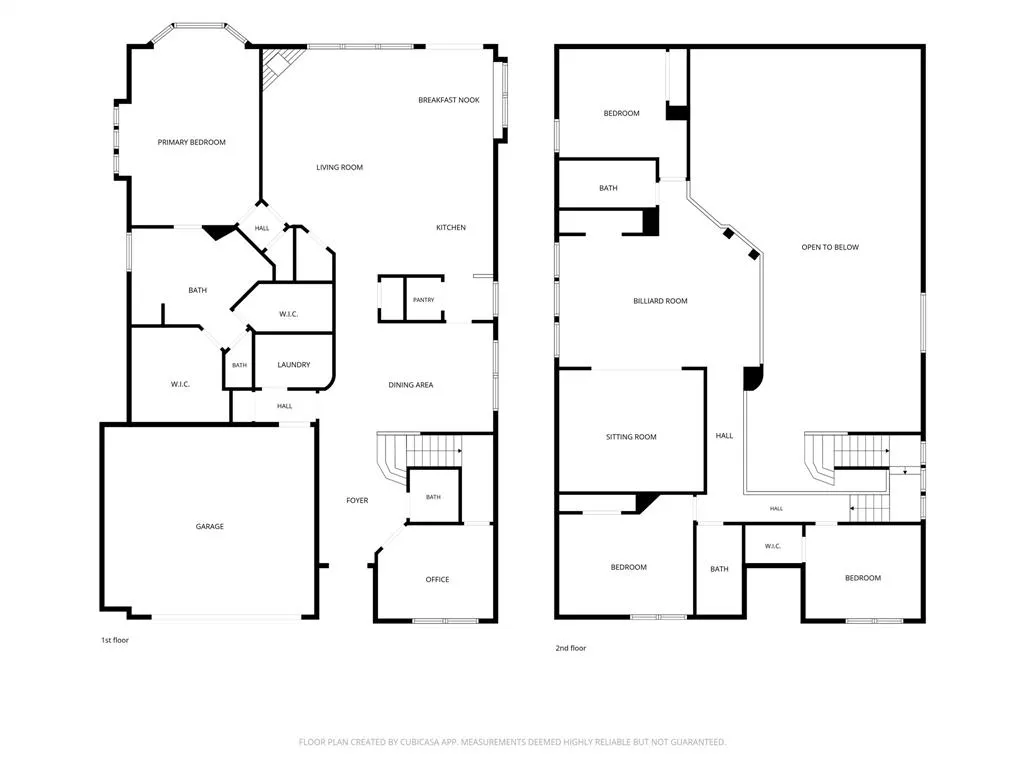
1406 Saint Tropez Lane is the definition of move-in ready. Tucked inside the gated Enclave of Shady Valley, this beautifully maintained four-bedroom home has been thoughtfully updated and meticulously cared for, right down to the paint touch-ups. The open floor plan offers plenty of room to spread out with a private office, two dining areas and a spacious downstairs living room. Hand-scraped hardwood floors bring warmth and character to the main living spaces, while the kitchen features upgraded appliances, vent hood, backsplash and cabinet hardware. The downstairs primary suite is a true retreat with two separate closets and a beautifully remodeled en suite bath featuring an oversized shower and upgraded fixtures. Upstairs, you’ll find three additional bedrooms, two full bathrooms, a large game room and a dedicated media room, giving everyone their own space to spread out. Generous closets and storage throughout the home mean there’s truly a place for everything. Additional features include a Lutron lighting system, security cameras, central vacuum, built-in pest control system, Rinnai water heater and an epoxy-finished garage floor. Major improvements include a Class 4 roof replaced in 2020 with a transferable warranty and an AC evaporator coil replaced in 2026 with a five-year warranty. Outside, enjoy a covered patio and quiet, low-maintenance backyard. The north fence was replaced and a French drain added in 2025. With quick access to both I-30 and I-20, this is a home where the work has already been done. Move in, unpack and enjoy.
| Elementary School |
|---|
| Elliott Elementary School |
| Price History | |
|---|---|
| 9/16/2026 | Listed $600,000 |
General Features
| Heating | Central,Fireplace(s),Natural Gas |
|---|---|
| Cooling | Ceiling Fan(s),Central Air,Electric |
| Utilities | City Sewer,City Water,Individual Gas Meter,Individual Water Meter |
| Possession | Negotiable |
| Roof | Composition |
| Appliances | Dishwasher,Disposal,Gas Range,Microwave |
| Easements | None |
| Assoc Fees | 500 |
| Number of Garage Spaces | 2 |
| Restrictions | None |
| School District | Fort Worth ISD |
| HOA Fee Includes | Management Fees |
| Exclusions | Speakers in Media Room. TV's and Sound Bars. Mounts will stay. |
| Year Built | 2012 |
| Architectural Style | Traditional |
| Community Features | Gated |
| Levels | Two |
| Unexempt Taxes | 8465 |
| Will Subdivide | No |
| Property Subtype | Single Family Residence |
| Subdivision Name | Enclave Of Shady Valley |
| Transaction Type | For Sale |
| Occupant Type | Owner |
| County | Tarrant |
| Property Type | Residential |
| Security Features | Burglar |
| Construction Materials | Brick |
| Association Fee Frequency | Annually |
| Year Built Details | Preowned |
| HOA Type | Mandatory |
| Full Baths | 3 |
| Status | Active |
| Directions | From 303 going West (Pioneer Parkway),Right on Enclave Valley (Gate) Left after gate,right on St Tropez. |
| City | Arlington |
| Elementary School Name | Elliott |
| High School | Eastern Hills |
| Open House | Public: Sat Sep 19,11:00AM-3:00PM |
| Elementary School | Elliott |
| Virtual Tour URL Unbranded | https://www.propertypanorama.com/instaview/ntreis/21387369 |
| Standard Status | Active |
| Listing Terms | Cash,Conventional,FHA,VA Loan |
Interior Features
| Interior Features | Built-in Features,Built-in Wine Cooler,Cable TV Available,Central Vacuum,Chandelier,Decorative Lighting,Double Vanity,Granite Counters,High Speed Internet Available,Kitchen Island,Open Floorplan,Pant |
|---|---|
| Flooring | Carpet,Ceramic Tile,Hardwood |
| Fireplace Features | Family Room |
| Fireplaces Total | 1 |
| Dining Areas | 2 |
| Living Areas | 3 |
| Room Count | 11 |
| Half Baths | 1 |
| Lock Box Type | Supra |
| Total Bedrooms | 4 |
| Total Baths | 4 |
| Window Features | Window Coverings |
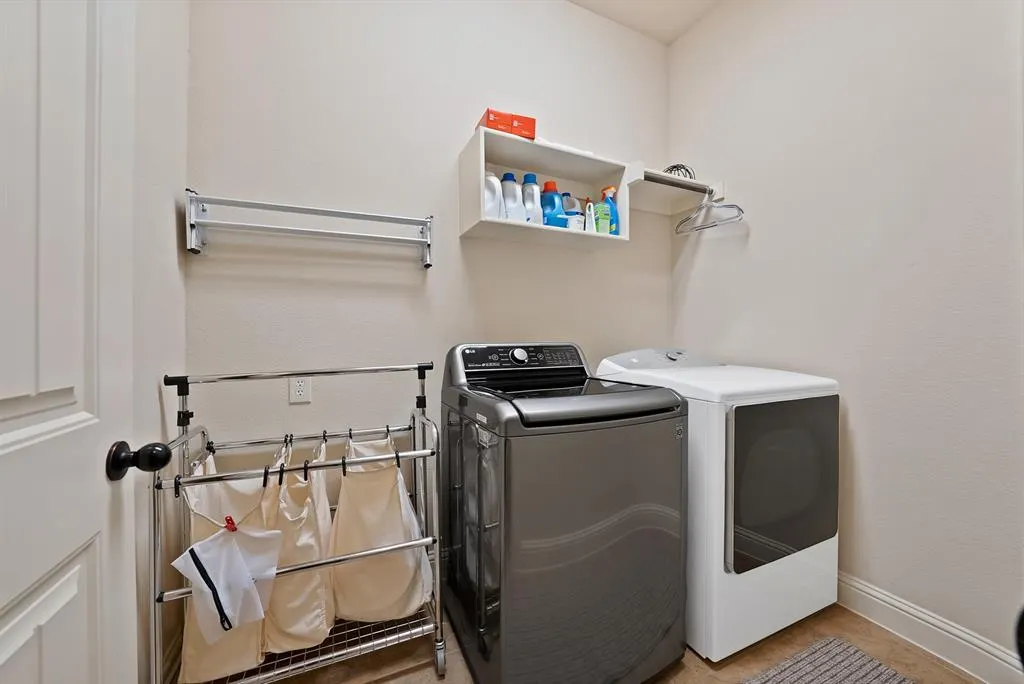
| Laundry Features | Electric Dryer Hookup,Utility Room,Full Size W/D Area,Dryer Hookup,Washer Hookup |
Exterior Features
| Exterior Features | Awning(s),Covered Patio/Porch,Rain Gutters |
|---|---|
| Lot Features | Few Trees,Irregular Lot,Landscaped,Sprinkler System |
| Vegetation | Grassed |
| Fencing | Wood |
| Soil Type | Unknown |
| Garage Length | 22 |
| Garage Width | 20 |
| Parking Features | Epoxy Flooring,Garage,Garage Door Opener,Garage Faces Front,Garage Single Door,Storage |
| Lot Size | Less Than .5 Acre (not Zero) |
| Covered Spaces | 2 |
| Foundation | Slab |
| Lot Size Area | 0.1420 |
| Lot Size Units | Acres |
| Structural Style | Single Detached |
| Garage Y/N | Yes |
| Lot Size Square Feet | 6185.5200 |
| Lot Size Acres | 0.1420 |
| Patio And Porch Features | Covered,Patio |
| Attached Garage Y/N | Yes |
Amenities
- Foreclosure
- Views
- Short Sale
- New Construction
- Adult 55+
- Lease To Own
- No HOA Fees
- Furnished
- Primary On Main
- Air Conditioning
- Seller Finance
- Green
- Fixer Upper
- Horse
- Golf
- Fireplace
- Deck
- Garage
- Basement
- Pool
Property vs Single Family Average in 76013
Price
Taxes
Year Built
Visits
 © 2026 North Texas Real Estate Information Systems, Inc. All rights reserved. Disclaimer: All information deemed reliable but not guaranteed and should be independently verified. All properties are subject to prior sale, change or withdrawal. Neither listing broker(s) nor M&D Real Estate - Rockwall shall be responsible for any typographical errors, misinformation, misprints and shall be held totally harmless. The database information herein is provided from and copyrighted by the North Texas
