
Open House Sat, Sep 19th 02:00 PM - 04:00 PM - Price Reduction - Views - Eco Friendly

Address
400 Acton Avenue, Fort Worth, TX
Price
$ 489,000
Property Attributes
- MLS#21281177
- TypeSingle Family
- Listing Status Active
- CountyTARRANT
- CityFort Worth
- NeighborhoodRichmond Addition
- Zip76131
- StyleTraditional
- Year Built2021
- Price$ 489,000
- Bedrooms4
- Full Bathrooms3
- Half Bathrooms1
- Sqr Footage3248
- Lot Size0.1483 Acres
Data Source:
North Texas Real Estate Info Systems (NTREIS)
Property Description
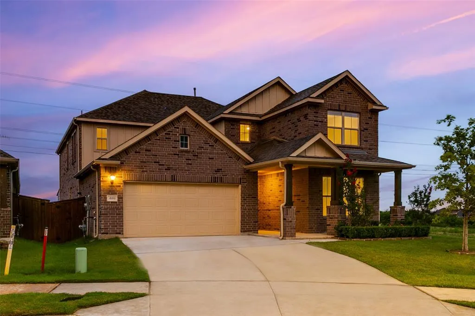
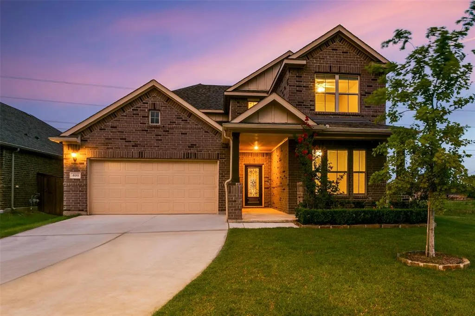
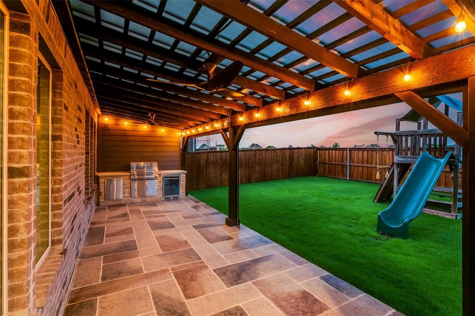
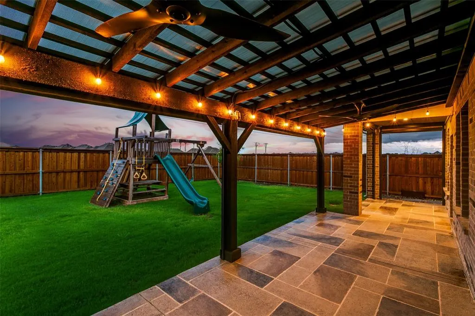
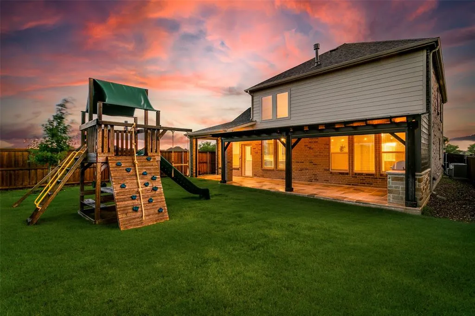
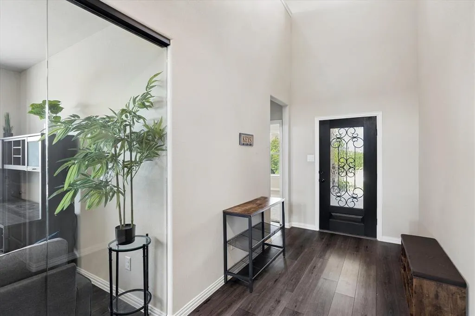
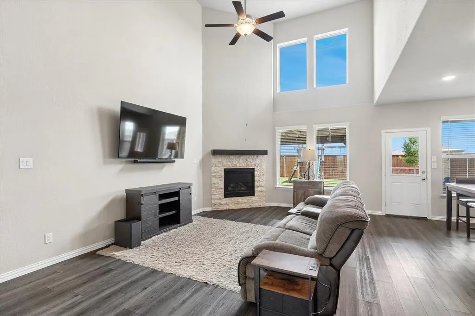
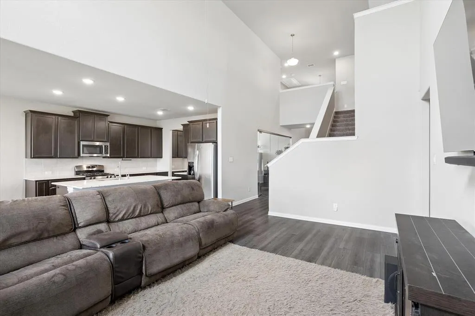
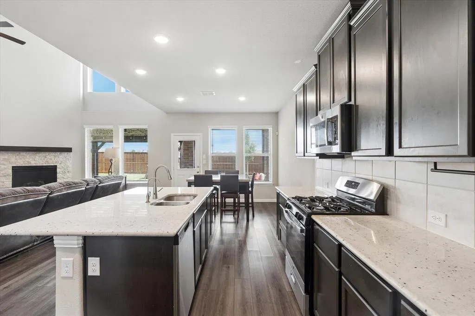
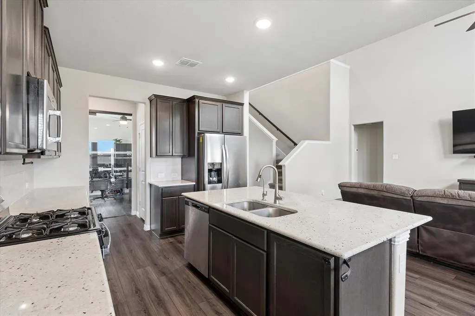
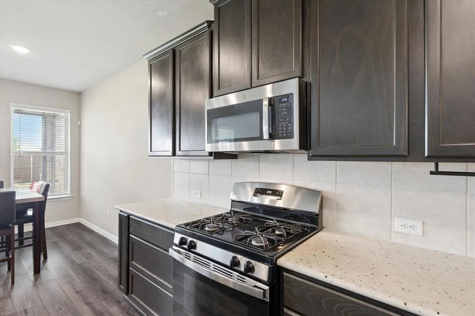
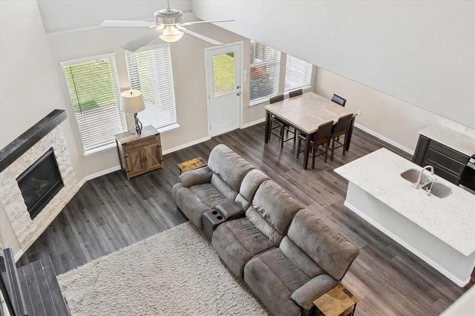
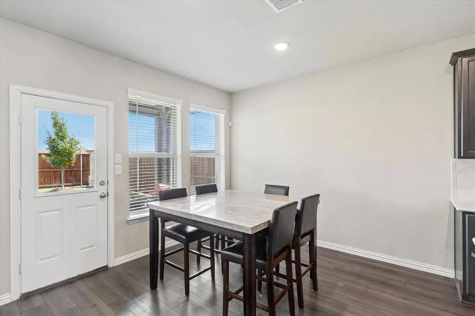
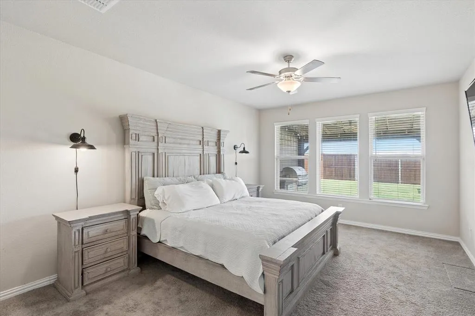
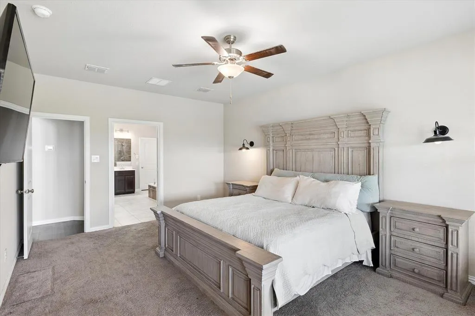
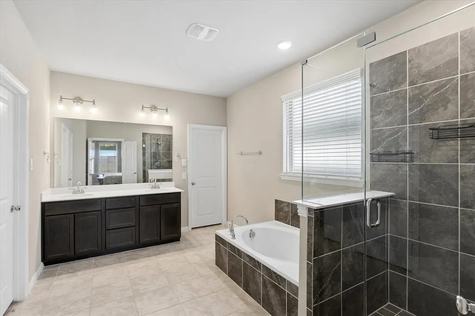
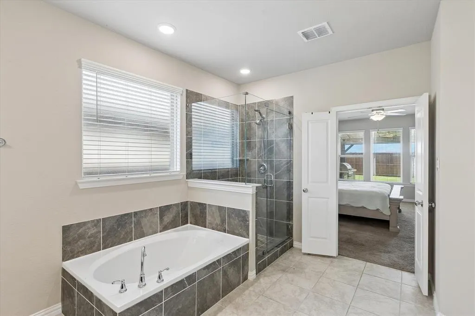
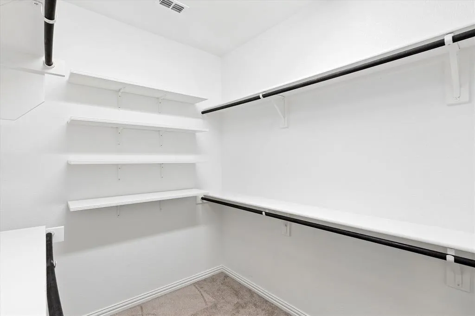
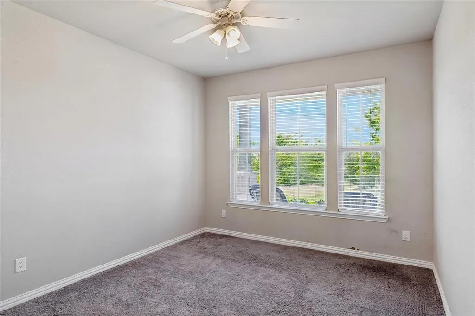
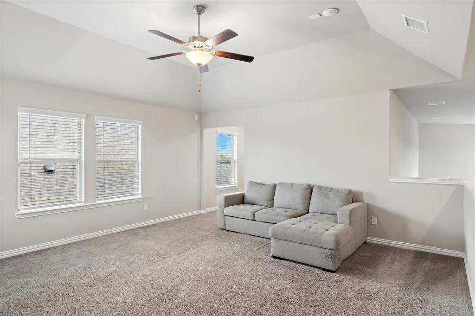
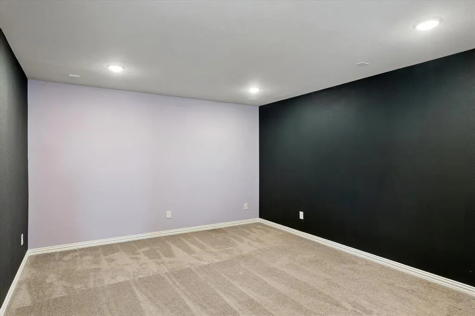
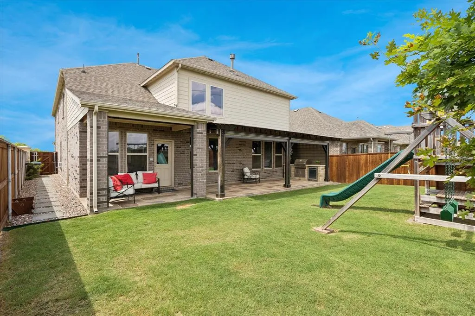
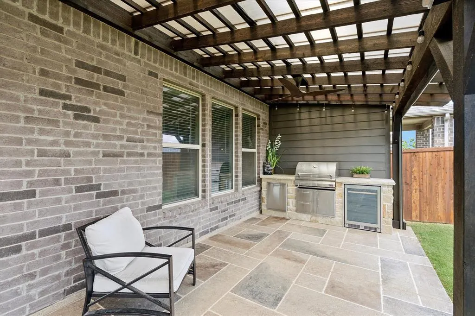
Welcome to this beautiful home featuring 4 spacious bedrooms, 3.5-bathrooms, two living areas and shows pride of ownership from the moment you arrive. Situated on a quiet cul-de-sac and backing to serene green space, this home is so special and offers an exceptional backyard featuring an extended covered patio with motorized shades, pergola, gas grill, outdoor kitchen and ceiling fans for year round outdoor enjoyment. Step inside to soaring ceilings and an abundance of natural light. The owner's suite and bath plus an additional bedroom and bath are on the first floor. Wonderful island kitchen with stainless steel appliances, abundance of cabinet and counter space, butler's pantry and a large walk-in pantry. Kitchen opens to the living room with mantled fireplace and provides views of the backyard. The dining room used as an office features a glass wall and seamless glass doors for privacy. Spacious downstairs owner's suite at the rear of the home provides a relaxing retreat with separate shower, garden tub and 2 large walk-in closets. This upstairs space is so versatile featuring a large living area, two secondary bedrooms, hall bath, split media room plus half bath and is perfect for multi-generational living. Additional highlights of this home include a Kinetico Water System and Reverse Osmosis System for entire house, tankless water heater and enclosed climate controlled secured data center. This home combines style, energy efficiency and an exceptional community lifestyle in Northwest ISD. Residents enjoy a clubhouse, resort-style pool, playgrounds, scenic hike and bike trails and the convenience of an elementary school within walking distance. Located in North Fort Worth near shopping, dining and major commuter routes, this home is truly move-in ready.
| Elementary School |
|---|
| Berkshire Elementary School |
| Price History | |
|---|---|
| 5/28/2026 | Listed $535,000 |
| 7/15/2026 | 3$520,000 |
| 8/10/2026 | 5$499,000 |
| 9/19/2026 | 3$489,000 |
General Features
| Heating | Central |
|---|---|
| Cooling | Ceiling Fan(s),Central Air,Electric |
| Utilities | City Sewer,City Water,Curbs,Electricity Connected |
| Possession | Closing/Funding |
| Roof | Composition |
| Appliances | Dishwasher,Disposal,Gas Oven,Microwave,Tankless Water Heater |
| Assoc Fees | 976 |
| Number of Garage Spaces | 2 |
| School District | Northwest ISD |
| HOA Fee Includes | Full Use of Facilities,Management Fees |
| Exclusions | None |
| Year Built | 2021 |
| Architectural Style | Traditional |
| Community Features | Club House,Community Pool,Curbs,Jogging Path/Bike Path,Sidewalks |
| Levels | Two |
| Will Subdivide | No |
| Property Subtype | Single Family Residence |
| Subdivision Name | Richmond Addition |
| Transaction Type | For Sale |
| Occupant Type | Owner |
| County | Tarrant |
| Property Type | Residential |
| Construction Materials | Brick |
| Association Fee Frequency | Annually |
| Year Built Details | Preowned |
| HOA Type | Mandatory |
| Full Baths | 3 |
| Status | Active |
| Directions | From I-35W toward Denton,take exit 60 on the right to merge onto US-287 N,take the exit towards FM-156,take a sharp left turn onto Blue Mound Rd,turn right onto Berkshire Lake Blvd,turn left onto Hal |
| City | Fort Worth |
| Elementary School Name | Berkshire |
| High School | Eaton |
| Open House | Public: Sat Sep 19,2:00PM-4:00PM |
| Elementary School | Berkshire |
| Virtual Tour URL Unbranded | https://www.propertypanorama.com/instaview/ntreis/21281177 |
| Standard Status | Active |
| Listing Terms | Cash,Conventional,FHA,VA Loan |
Interior Features
| Interior Features | Cable TV Available,Decorative Lighting,Eat-in Kitchen,Granite Counters,High Speed Internet Available,Open Floorplan,Pantry,Walk-In Closet(s) |
|---|---|
| Flooring | Carpet,Luxury Vinyl Plank,Tile |
| Fireplace Features | Gas |
| Fireplaces Total | 1 |
| Dining Areas | 2 |
| Living Areas | 2 |
| Room Count | 11 |
| Half Baths | 1 |
| Lock Box Type | Supra |
| Total Bedrooms | 4 |
| Total Baths | 4 |
| Window Features | Window Coverings |
| Laundry Features | Electric Dryer Hookup,Utility Room,Full Size W/D Area |
Exterior Features
| Exterior Features | Covered Patio/Porch,Outdoor Kitchen |
|---|---|
| Lot Features | Cul-De-Sac,Sprinkler System,Subdivision |
| Fencing | Wood |
| Parking Features | Garage Door Opener |
| Lot Size | Less Than .5 Acre (not Zero) |
| Foundation | Slab |
| Lot Size Area | 0.1483 |
| Lot Size Units | Acres |
| Structural Style | Single Detached |
| Garage Y/N | Yes |
| Lot Size Square Feet | 6459.9480 |
| Lot Size Acres | 0.1483 |
| Patio And Porch Features | Covered |
| Attached Garage Y/N | Yes |
Amenities
- Foreclosure
- Views
- Short Sale
- New Construction
- Adult 55+
- Lease To Own
- No HOA Fees
- Furnished
- Primary On Main
- Air Conditioning
- Seller Finance
- Green
- Fixer Upper
- Horse
- Golf
- Fireplace
- Deck
- Garage
- Basement
- Pool
Property vs Single Family Average in 76131
Price
Year Built
Visits
 © 2026 North Texas Real Estate Information Systems, Inc. All rights reserved. Disclaimer: All information deemed reliable but not guaranteed and should be independently verified. All properties are subject to prior sale, change or withdrawal. Neither listing broker(s) nor M&D Real Estate - Rockwall shall be responsible for any typographical errors, misinformation, misprints and shall be held totally harmless. The database information herein is provided from and copyrighted by the North Texas
